

Listed by: The Boulevard Company 843-864-8159
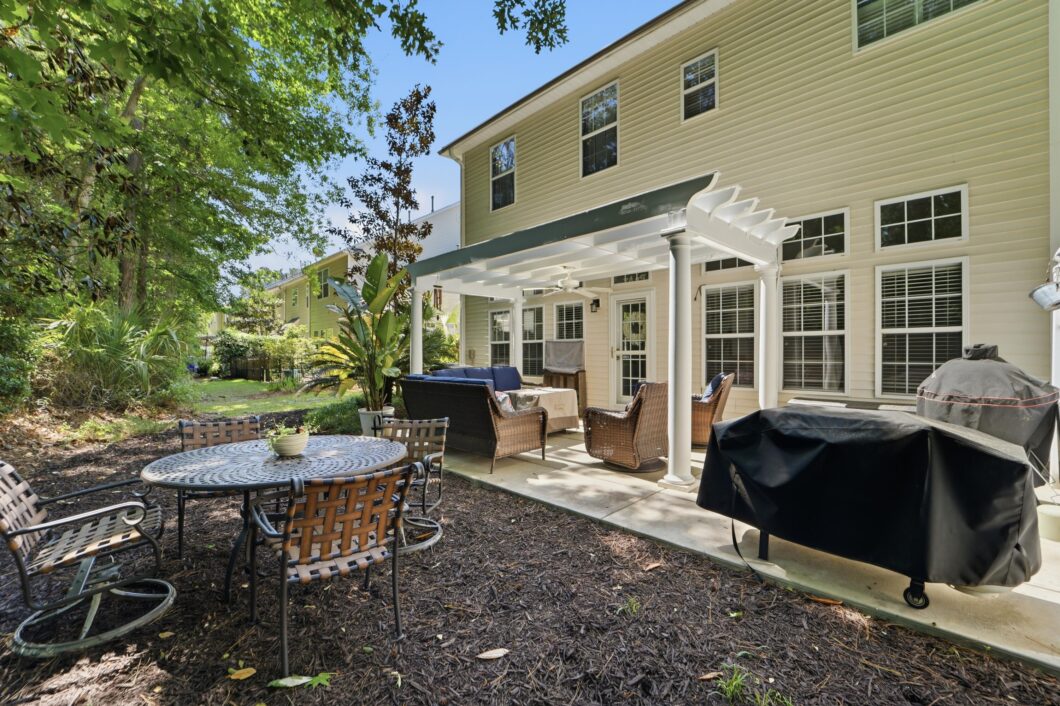
Live the Mount Pleasant lifestyle in this turnkey & light-filled end-unit townhome just minutes from beaches, dining, and golf cart-friendly conveniences! Open floor plan for spacious entertaining and abundant windows . This beautifully updated home offers 4 BR/flex/ office/media spaces, 2.5 BA, & a 2-car garage! New 2026 roof, expanded driveway, and a private garden patio with pergola– (see full upgrade list). Coastal Modern finishes shine throughout, while the oversized primary suite offers a peaceful retreat with walk-in closet. The home offers ease of low-maintenance living; access to Park West amenities with low HOA Fees providing lawn care, pools, tennis, pickleball, and miles of scenic trails. Enjoy proximity to restaurants, shopping, IOP/Sullivans/Downtown, etc! This is it!

Data services provided by IDX Broker
| Price: | 691,900 |
| Address: | 2451 Draymohr Court |
| City: | Mount Pleasant |
| County: | Charleston |
| State: | South Carolina |
| Zip Code: | 29466 |
| Subdivision: | Park West |
| MLS: | 26011620 |
| Year Built: | 2003 |
| Square Feet: | 2,375 |
| Acres: | 0.1 |
| Lot Square Feet: | 0.1 acres |
| Bedrooms: | 4 |
| Bathrooms: | 3 |
| Half Bathrooms: | 1 |
| vtURL: | https://vimeo.com/1185637380?share=copy&fl=sv&fe=ci |
| levels: | Two |
| stories: | 2 |
| garageYN: | yes |
| coolingYN: | yes |
| feedTypes: | VOW, IDX, BBO |
| heatingYN: | yes |
| cityRegion: | Keswick |
| directions: | Rt. 17 To 41. Turn Right On Joe Rouse Road (becomes Bessemer) Left On Draymohr. Property Will Be On The Right, And Front Door Is To The Right Side Of This End Unit. |
| highSchool: | Wando |
| possession: | Close Of Escrow |
| coordinates: | -79.803982, 32.8902 |
| lotSizeArea: | 0.1 |
| chsmlsList91: | 21 - Town of Mt. Pleasant |
| listingTerms: | Cash, Conventional, FHA, VA Loan |
| lotSizeUnits: | Acres |
| taxMapNumber: | 5941000820 |
| chsmlsList119: | 705 |
| coveredSpaces: | 2 |
| entryLocation: | Ground Level |
| openParkingYN: | no |
| structureType: | Townhouse |
| approvalStatus: | MLS Approved |
| expirationDate: | 2026-10-23T00:00:00+00:00 |
| otherEquipment: | Irrigation Equipment |
| elementarySchool: | Charles Pinckney Elementary |
| listingAgreement: | Exclusive Right To Sell |
| buildingAreaUnits: | Square Feet |
| propertyCondition: | Pre-Owned |
| buildingAreaSource: | Previous Listing |
| propertyAttachedYN: | yes |
| taxLegalDescription: | Lot H-3 |
| middleOrJuniorSchool: | Cario |
| bathroomsTotalDecimal: | 2.5 |
| modificationTimestamp: | 2026-06-03T15:14:40+00:00 |
| originalEntryTimestamp: | 2026-04-23T16:25:25+00:00 |
| roomMasterBedroomLevel: | Upper |
| associationFeeFrequency: | Monthly |
| contractStatusChangeDate: | 2026-04-23T00:00:00+00:00 |
| roomMasterBedroomFeatures: | Ceiling Fan(s), Garden Tub/Shower, Walk-In Closet(s) |


