

Listed by: The Boulevard Company 843-437-8386
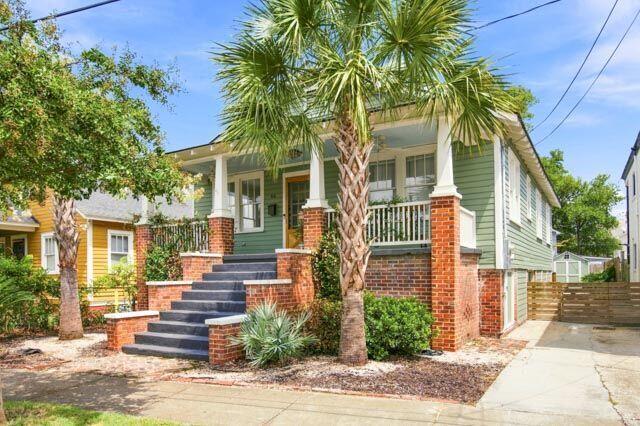
Charming and centrally located bungalow located just steps from Hampton Park. Filled with natural light, this inviting home features generously sized, open rooms and a layout designed for comfortable living and entertaining. The spacious kitchen features a large center island with bar seating, ample cabinet and prep space, a separate pantry, 5-burner gas range, and double ovens. All three bedrooms are generously sized, while the guest bathroom adds timeless charm with a beautiful cast-iron clawfoot tub. The well-appointed primary suite offers excellent privacy with its own ensuite bathroom and private shower. Step outside to enjoy evenings on the private rear deck overlooking the backyard.The property has a grand, elevated appearance from the street with a large front porch. The private driveway offers ample off-street parking, while the elevated first floor creates an abundance of easily accessible storage beneath the entire home.The home is within short walking distance to several dining including but not limited to Park & Grove Café, Odd Duck, Berkeleys, Renzo, Huriyali, Edmund’s Oast, Leon’s Oyster Shop, Home Team BBQ, Moe’s Crosstown Tavern, Babas, and many more. Enjoy easy access to Hampton Park, The Citadel, Joe Riley Stadium, and the soon to be completed Low-Line walking trail. This charming home offers the perfect combination of historic character, thoughtful updates, generous outdoor space, exceptional storage, and an unbeatable Charleston location.

Data services provided by IDX Broker
| Price: | 949,000 |
| Address: | 44 Oswego Street |
| City: | Charleston |
| County: | Charleston |
| State: | South Carolina |
| Zip Code: | 29403 |
| Subdivision: | North Central |
| MLS: | 26024645 |
| Year Built: | 1920 |
| Square Feet: | 1,641 |
| Acres: | 0.11 |
| Lot Square Feet: | 0.11 acres |
| Bedrooms: | 3 |
| Bathrooms: | 2 |
| levels: | One |
| stories: | 1 |
| garageYN: | no |
| coolingYN: | yes |
| feedTypes: | VOW, IDX, BBO |
| heatingYN: | yes |
| directions: | Take Rutledge Avenue Or King Street To Grove St. Turn On To Oswego St. |
| highSchool: | Burke |
| possession: | Close Of Escrow |
| contingency: | Active Contingent,Due Diligence |
| coordinates: | -79.951921, 32.803102 |
| lotSizeArea: | 0.11 |
| chsmlsList91: | 71 - City of Charleston |
| listingTerms: | Cash, Conventional |
| lotSizeUnits: | Acres |
| taxMapNumber: | 4631504141 |
| openParkingYN: | no |
| approvalStatus: | MLS Approved |
| expirationDate: | 2026-12-18T00:00:00+00:00 |
| windowFeatures: | Window Treatments |
| taxAnnualAmount: | 3890 |
| elementarySchool: | James Simons |
| listingAgreement: | Exclusive Right To Sell |
| buildingAreaUnits: | Square Feet |
| propertyCondition: | Pre-Owned |
| buildingAreaSource: | Assessor |
| propertyAttachedYN: | no |
| taxLegalDescription: | Lt 20 |
| middleOrJuniorSchool: | Simmons Pinckney |
| purchaseContractDate: | 2026-09-02T00:00:00+00:00 |
| bathroomsTotalDecimal: | 2 |
| modificationTimestamp: | 2026-09-02T17:04:13+00:00 |
| originalEntryTimestamp: | 2026-09-01T13:34:44+00:00 |
| roomMasterBedroomLevel: | Lower |
| contractStatusChangeDate: | 2026-09-02T00:00:00+00:00 |
| roomMasterBedroomFeatures: | Ceiling Fan(s) |


