

Listed by: The Boulevard Company 843-991-9149
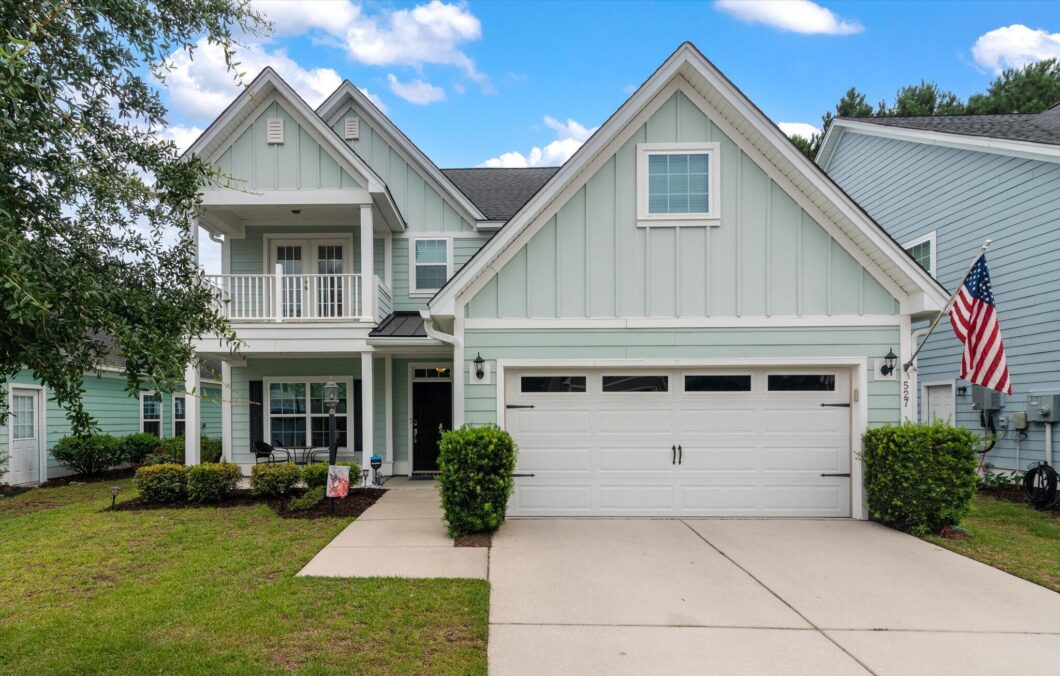
A golf cart or bike ride away from Point Hope without those prices! An impeccable two-story, this home offers an inviting, open layout for every day functional living. Curb appeal welcomes you daily, featuring a covered front porch & second-floor balcony. Just off the foyer, a private office with French doors & a transom window makes working from home easy or offers a second living space. The main level features an open floor plan connecting the living room, kitchen, & dining area, with a gas fireplace anchoring the space. Crown molding and engineered hardwoods flow throughout, while kitchen offers generous work space, counter seating, and 2 pantries. All 3 bedrooms are located upstairs including the laundry room. An expansive primary suite features a tray ceiling, recessed lighting…*and* an attached sitting room with French doors for privacy & versatility. The ensuite bath has dual vanities, a walk-in shower and an enormous closet. The second bedroom enjoys its own private front porch & a walk in closet. The 3rd bedroom is well sized too! Both bedrooms share a full bath located in the hallway.The screened porch, accessed through glass doors in the kitchen, overlooks a nicely sized backyard, complete with a privacy fence at the rear of the yard giving some privacy & quaintness. Additional features of the home include: gutters, irrigation & a tankless water heater that’s maintained/flushed yearly. Termite bond too!Nelliefield offers a community pool, playgrounds, open space & convenience to shopping & dining.

Data services provided by IDX Broker
| Price: | 599,000 |
| Address: | 527 Nelliefield Trail |
| City: | Wando |
| County: | Berkeley |
| State: | South Carolina |
| Zip Code: | 29492 |
| Subdivision: | Nelliefield Plantation |
| MLS: | 26017782 |
| Year Built: | 2015 |
| Square Feet: | 1,996 |
| Acres: | 0.17 |
| Lot Square Feet: | 0.17 acres |
| Bedrooms: | 3 |
| Bathrooms: | 3 |
| Half Bathrooms: | 1 |
| levels: | Two |
| stories: | 2 |
| garageYN: | yes |
| coolingYN: | yes |
| feedTypes: | VOW, IDX, BBO |
| heatingYN: | yes |
| directions: | Clements Ferry Road To Nelliefield Creek Drive; Right On Nelliefield Trail. |
| highSchool: | Philip Simmons |
| possession: | Close Of Escrow |
| contingency: | Active Contingent,Due Diligence |
| coordinates: | -79.858614, 32.923558 |
| lotSizeArea: | 0.17 |
| chsmlsList91: | 1 - Berkeley Co - Other |
| listingTerms: | Any |
| lotSizeUnits: | Acres |
| taxMapNumber: | 2690105162 |
| coveredSpaces: | 2 |
| entryLocation: | Ground Level |
| openParkingYN: | no |
| approvalStatus: | MLS Approved |
| expirationDate: | 2026-12-31T00:00:00+00:00 |
| otherEquipment: | Irrigation Equipment |
| taxAnnualAmount: | 1504.27 |
| elementarySchool: | Philip Simmons |
| listingAgreement: | Exclusive Right To Sell |
| buildingAreaUnits: | Square Feet |
| propertyCondition: | Pre-Owned |
| buildingAreaSource: | Assessor |
| propertyAttachedYN: | no |
| taxLegalDescription: | Assessment District: 398Nelliefield Plantation |
| middleOrJuniorSchool: | Philip Simmons |
| purchaseContractDate: | 2026-08-12T00:00:00+00:00 |
| bathroomsTotalDecimal: | 2.5 |
| modificationTimestamp: | 2026-08-12T19:04:03+00:00 |
| originalEntryTimestamp: | 2026-06-19T13:58:32+00:00 |
| roomMasterBedroomLevel: | Upper |
| associationFeeFrequency: | Quarterly |
| contractStatusChangeDate: | 2026-08-12T00:00:00+00:00 |
| roomMasterBedroomFeatures: | Ceiling Fan(s), Sitting Room, Walk-In Closet(s) |


