

Listed by: The Boulevard Company 843-276-9811
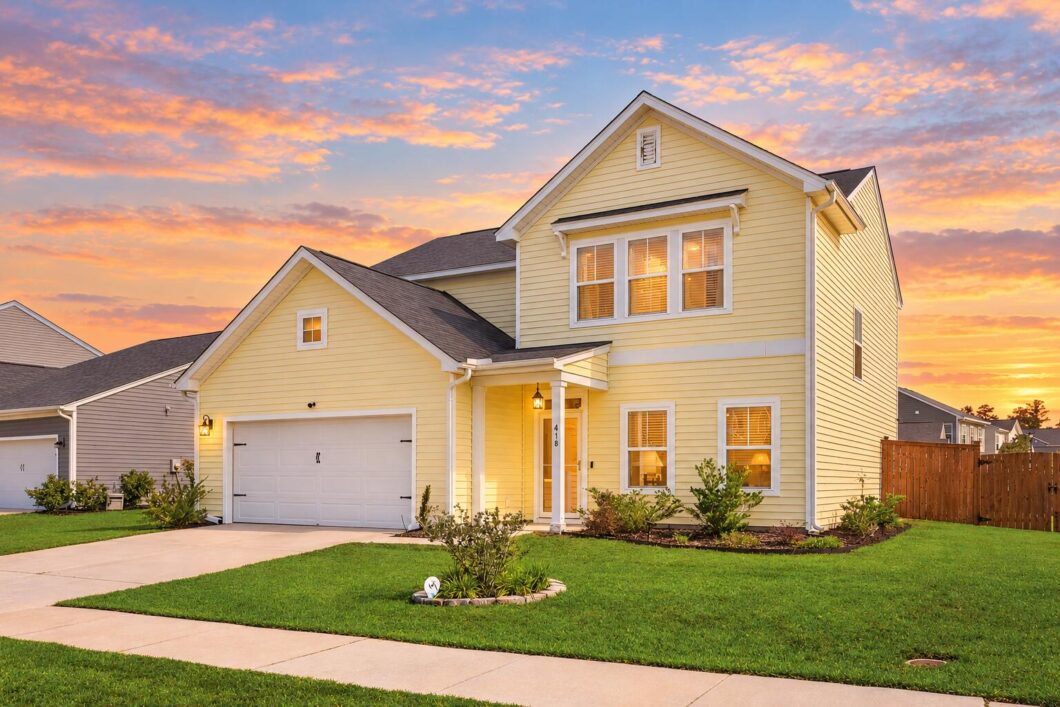
Live the golf cart lifestyle at 418 Carrara Drive! Built in 2020 and located in the highly desirable Woodwinds section of Cane Bay Plantation, this lovely, sun-filled, well maintained home is ready for its new owners. The open concept kitchen with its butler’s pantry, endless quartz countertops, and island with barstools make it ideal for entertaining. Just steps outside the kitchen door you’ll find your patio and massive backyard perfect for enjoying a cool beverage around your fire pit. The second floor features an open loft that can be used as a second living room, office, or media room (it’s your house, do what ya want!). The primary suite offers a generous floor plan, double vanity, walk-in shower, and sizable walk-in closet (just begging you to go shopping!)The kiddos and guest can sleep in one of the two second floor bedrooms waaay down the hall, providing you and them some privacy. Filling out the second floor you will find a full bathroom and across the hall a large laundry room. You will enjoy your large corner lot, unbeatable neighborhood and master-community amenities! On-site perks include a resort-style pool with a sun deck, a playground, scenic ponds, and a cookout pavilion with a fire pit and BBQ spaces. Hit the wooded paths to access miles of interconnected walking, jogging, and biking trails. Just minutes away, take advantage of the Cane Bay Family YMCA, shopping and dining at the Publix-anchored Market at Cane Bay, and waterfront recreation on the 300-acre Lakes of Cane Bay, perfect for kayaking, paddleboarding, and electric boating.This house is ready for the making of great memories and adventures. Book your showing soon!

Data services provided by IDX Broker
| Price: | 400,000 |
| Address: | 418 Carrara Drive |
| City: | Summerville |
| County: | Berkeley |
| State: | South Carolina |
| Zip Code: | 29486 |
| Subdivision: | Cane Bay Plantation |
| MLS: | 26016791 |
| Year Built: | 2020 |
| Square Feet: | 2,492 |
| Acres: | 0.22 |
| Lot Square Feet: | 0.22 acres |
| Bedrooms: | 3 |
| Bathrooms: | 3 |
| Half Bathrooms: | 1 |
| roof: | Asphalt |
| sewer: | Public Sewer |
| levels: | Two |
| cooling: | Central Air |
| country: | US |
| fencing: | Fence - Wooden Enclosed, Wood |
| heating: | Central |
| stories: | 2 |
| flooring: | Luxury Vinyl |
| garageYN: | yes |
| carportYN: | no |
| coolingYN: | yes |
| feedTypes: | VOW, IDX, BBO |
| heatingYN: | yes |
| mlsStatus: | Active |
| ownership: | Fee Simple |
| appliances: | Gas Cooktop, Gas Range, Built-In Gas Oven, Washer |
| cityRegion: | Woodwinds at Cane Bay |
| directions: | Follow Cane Bay Blvd Until The Wildcat Circle. Take The 3rd Exit At The Traffic Circle Onto Fair Winds Blvd. Rt On Lucca Dr. & Left On Carrara. |
| highSchool: | Berkeley |
| possession: | Close Of Escrow |
| coordinates: | -80.112279, 33.139657 |
| fireplaceYN: | no |
| lotFeatures: | Corner Lot, 0 - .5 Acre |
| lotSizeArea: | 0.22 |
| waterSource: | Public |
| chsmlsList91: | 68 - Summerville |
| garageSpaces: | 2 |
| listingTerms: | Any |
| lotSizeUnits: | Acres |
| mlsAreaMajor: | 74 - Summerville, Ladson, Berkeley Cty |
| parkingTotal: | 2 |
| taxMapNumber: | 1790601041 |
| associationYN: | yes |
| chsmlsList119: | 210 |
| coveredSpaces: | 2 |
| entryLocation: | Ground Level |
| openParkingYN: | no |
| approvalStatus: | MLS Approved |
| associationFee: | 126 |
| expirationDate: | 2026-10-31T00:00:00+00:00 |
| otherEquipment: | Irrigation Equipment |
| laundryFeatures: | Laundry Room |
| otherStructures: | No |
| parkingFeatures: | 2 Car Garage |
| taxAnnualAmount: | 1501.57 |
| elementarySchool: | Whitesville |
| exteriorFeatures: | Lawn Irrigation |
| interiorFeatures: | Walk-In Closet(s), Loft, Pantry |
| listingAgreement: | Exclusive Right To Sell |
| securityFeatures: | Security System |
| buildingAreaUnits: | Square Feet |
| communityFeatures: | Pool |
| foundationDetails: | Slab |
| lotSizeSquareFeet: | 9583.2 |
| newConstructionYN: | no |
| propertyCondition: | Pre-Owned |
| architecturalStyle: | Traditional |
| buildingAreaSource: | Assessor |
| propertyAttachedYN: | no |
| listingContractDate: | 2026-06-09T00:00:00+00:00 |
| taxLegalDescription: | Lot 41Woodwinds Ph 1@ Wildcat |
| middleOrJuniorSchool: | Berkeley Intermediate |
| bathroomsTotalDecimal: | 2.5 |
| constructionMaterials: | Vinyl Siding |
| modificationTimestamp: | 2026-10-08T11:32:05+00:00 |
| originalEntryTimestamp: | 2026-06-10T00:07:44+00:00 |
| roomMasterBedroomLevel: | Upper |
| associationFeeFrequency: | Annually |
| contractStatusChangeDate: | 2026-06-09T00:00:00+00:00 |
| roomMasterBedroomFeatures: | Ceiling Fan(s) |


