

Listed by: The Boulevard Company 843-991-9149
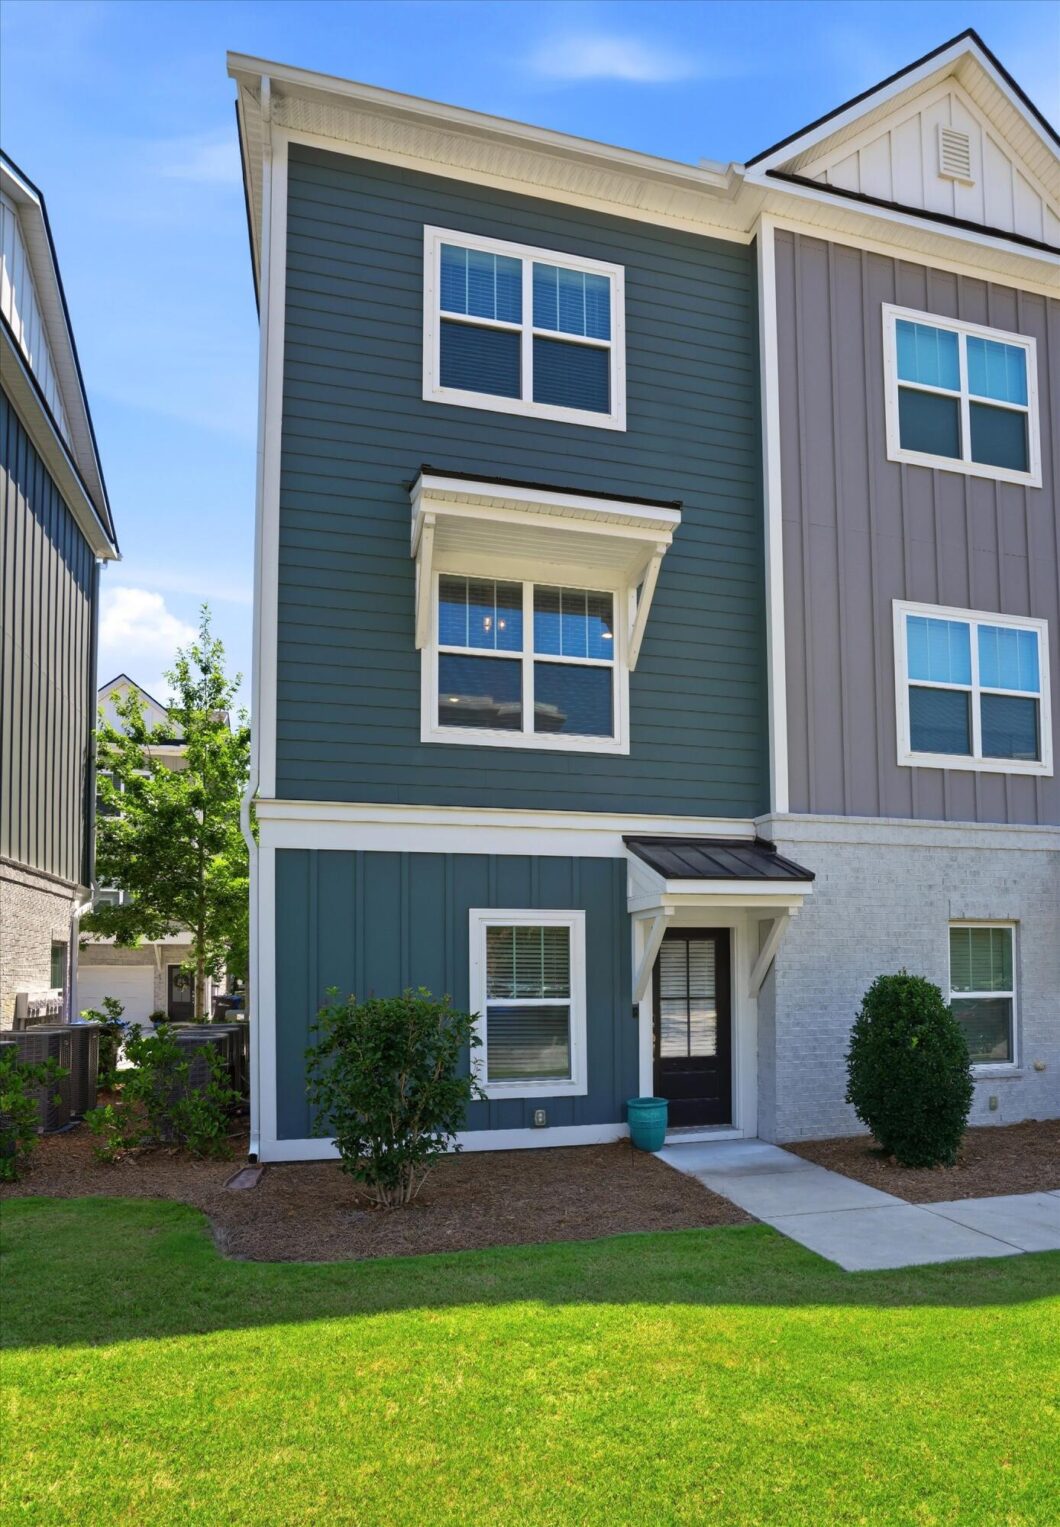
HIGHER INCOME MAX!! 120K! Move in NOW! This 3-bedroom, 3 bath, end unit layout isn’t always available! You’ll find 9-foot ceilings & durable LVP flooring throughout the main level & primary bedroom. The fully equipped kitchen includes granite countertops & counter space for stools, 42-inch cabinets & a subway tile backsplash! ALL appliances convey including the fridge! This space overlooks the open living & dining area. Upstairs the primary suite includes a walk-in closet with organization system & full bath with a walk-in shower. The second generously sized bedroom also has its own full bath with tub. Back on the the ground level there’s a 3rd bedroom/full bath with a separate entrance that could also be a rec room/gym/flex space! A one car garage has been transformed into an extrahang out space with a bar & built inshelves for extensive storage or simply convert back to traditional garage parking.This home is part of the workforce housing program in Mt. Pleasant with income restrictions for a family of 4. Residents enjoy a prime location close to shopping, dining & schools and there’s also the added bonus of an on-site dog park.

Data services provided by IDX Broker
| Price: | 390,000 |
| Address: | 1256 Allusion Lane |
| City: | Mount Pleasant |
| County: | Charleston |
| State: | South Carolina |
| Zip Code: | 29466 |
| Subdivision: | Gregorie Ferry Towns |
| MLS: | 26019546 |
| Year Built: | 2021 |
| Square Feet: | 1,270 |
| Lot Square Feet: | 0 acres |
| Bedrooms: | 3 |
| Bathrooms: | 4 |
| Half Bathrooms: | 1 |
| levels: | 3 Stories |
| stories: | 3 |
| garageYN: | yes |
| coolingYN: | yes |
| feedTypes: | VOW, IDX, BBO |
| heatingYN: | yes |
| directions: | Hwy 17 North; Left On Winnowing Way; Left On Allusion Lane. |
| highSchool: | Wando |
| possession: | Close Of Escrow |
| contingency: | Active Contingent,Financing |
| coordinates: | -79.796103, 32.863045 |
| chsmlsList91: | 21 - Town of Mt. Pleasant |
| listingTerms: | Any |
| lotSizeUnits: | Acres |
| taxMapNumber: | 5800000290 |
| coveredSpaces: | 1 |
| openParkingYN: | no |
| structureType: | Townhouse |
| approvalStatus: | MLS Approved |
| expirationDate: | 2026-11-30T00:00:00+00:00 |
| taxAnnualAmount: | 1428 |
| elementarySchool: | Jennie Moore |
| listingAgreement: | Exclusive Right To Sell |
| buildingAreaUnits: | Square Feet |
| propertyCondition: | Pre-Owned |
| buildingAreaSource: | Assessor |
| propertyAttachedYN: | yes |
| taxLegalDescription: | Lot Unit 106 |
| middleOrJuniorSchool: | Laing |
| purchaseContractDate: | 2026-08-31T00:00:00+00:00 |
| bathroomsTotalDecimal: | 3.5 |
| modificationTimestamp: | 2026-09-01T11:22:15+00:00 |
| originalEntryTimestamp: | 2026-07-08T20:54:43+00:00 |
| roomMasterBedroomLevel: | Upper |
| associationFeeFrequency: | Monthly |
| contractStatusChangeDate: | 2026-09-01T00:00:00+00:00 |
| roomMasterBedroomFeatures: | Ceiling Fan(s) |


