

Listed by: The Boulevard Company 843-801-9357
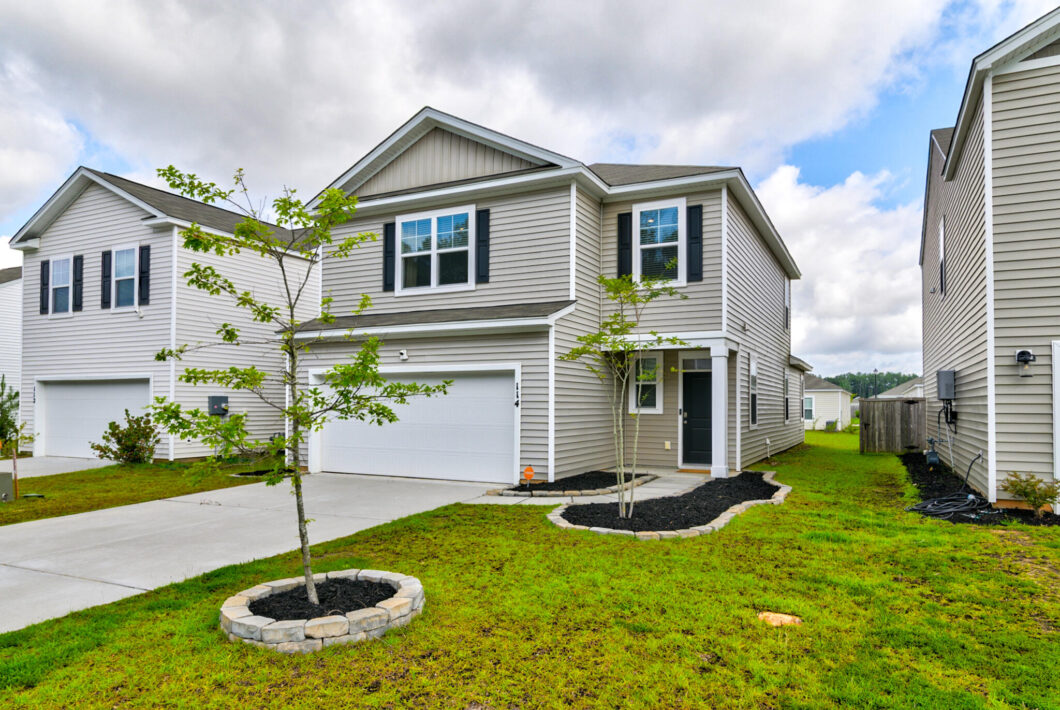
Welcome to 114 Sunray Ln! This 4-bedroom, 2.5-bath home offers over 2,200 sq. ft. with an open-concept layout designed for everyday living and entertaining. The first-floor primary suite features a walk-in closet and dual vanities, while upstairs offers three additional bedrooms, a full bath, and a versatile loft that’s ready for a home office, movie nights, a playroom, or that room everyone promises they’ll keep organized. Additional features include a two-car garage, tankless water heater, and modern finishes. Conveniently located near shopping, dining, schools, and community amenities with easy access to major highways.

Data services provided by IDX Broker
| Price: | 380,000 |
| Address: | 114 Sunray Lane |
| City: | Summerville |
| County: | Berkeley |
| State: | South Carolina |
| Zip Code: | 29486 |
| Subdivision: | Shell Pointe at Cobblestone Village |
| MLS: | 26018434 |
| Year Built: | 2022 |
| Square Feet: | 2,180 |
| Acres: | 0.11 |
| Lot Square Feet: | 0.11 acres |
| Bedrooms: | 4 |
| Bathrooms: | 3 |
| Half Bathrooms: | 1 |
| roof: | Asphalt |
| sewer: | Public Sewer |
| levels: | Two |
| cooling: | Central Air |
| country: | US |
| heating: | Central |
| stories: | 2 |
| flooring: | Carpet, Luxury Vinyl |
| garageYN: | yes |
| carportYN: | no |
| coolingYN: | yes |
| feedTypes: | VOW, IDX, BBO |
| heatingYN: | yes |
| mlsStatus: | Active |
| ownership: | Fee Simple |
| utilities: | BCW & SA, Berkeley Elect Co-Op |
| appliances: | Microwave, Refrigerator, Tankless Water Heater |
| directions: | From 1-26 East Get Off At 199b Towards Moncks Corner, Turn Right Onto Hwy 176 Turn Right Onto Dog Day Ln, Turn Left Onto Sweet Cherry Ln, Turn Right Onto Sunray Ln, House Is On The Left. |
| highSchool: | Stratford |
| possession: | Close Of Escrow |
| coordinates: | -80.091628, 33.050806 |
| fireplaceYN: | yes |
| lotFeatures: | 0 - .5 Acre |
| lotSizeArea: | 0.11 |
| waterSource: | Public |
| chsmlsList91: | 1 - Berkeley Co - Other |
| garageSpaces: | 2 |
| listingTerms: | Any, Cash, Conventional, FHA, VA Loan |
| lotSizeUnits: | Acres |
| mlsAreaMajor: | 74 - Summerville, Ladson, Berkeley Cty |
| parkingTotal: | 2 |
| taxMapNumber: | 2221202134 |
| associationYN: | yes |
| coveredSpaces: | 2 |
| openParkingYN: | no |
| approvalStatus: | MLS Approved |
| associationFee: | 912 |
| expirationDate: | 2027-06-30T00:00:00+00:00 |
| laundryFeatures: | Electric Dryer Hookup, Washer Hookup, Laundry Room |
| otherStructures: | No |
| parkingFeatures: | 2 Car Garage, Garage Door Opener |
| taxAnnualAmount: | 1924.22 |
| elementarySchool: | Devon Forest |
| interiorFeatures: | Ceiling - Smooth, High Ceilings, Kitchen Island, Walk-In Closet(s), Eat-in Kitchen, Family, Media, Office, Pantry |
| listingAgreement: | Exclusive Right To Sell |
| buildingAreaUnits: | Square Feet |
| communityFeatures: | Trash, Walk/Jog Trails |
| fireplaceFeatures: | Bedroom, Family Room, Three + |
| lotSizeSquareFeet: | 4791.6 |
| newConstructionYN: | no |
| propertyCondition: | Pre-Owned |
| architecturalStyle: | Traditional |
| buildingAreaSource: | Previous Listing |
| propertyAttachedYN: | no |
| listingContractDate: | 2026-06-26T00:00:00+00:00 |
| taxLegalDescription: | Lot 184Shell Pointe Ph2 |
| middleOrJuniorSchool: | College Park |
| bathroomsTotalDecimal: | 2.5 |
| constructionMaterials: | Vinyl Siding |
| modificationTimestamp: | 2026-08-31T22:50:42+00:00 |
| patioAndPorchFeatures: | Patio, Front Porch |
| originalEntryTimestamp: | 2026-06-26T04:09:22+00:00 |
| roomMasterBedroomLevel: | Lower |
| associationFeeFrequency: | Annually |
| contractStatusChangeDate: | 2026-06-26T00:00:00+00:00 |
| roomMasterBedroomFeatures: | Garden Tub/Shower, Walk-In Closet(s) |
| greenBuildingVerificationType: | HERS Index Score |


