

Listed by: The Boulevard Company 803-727-5567
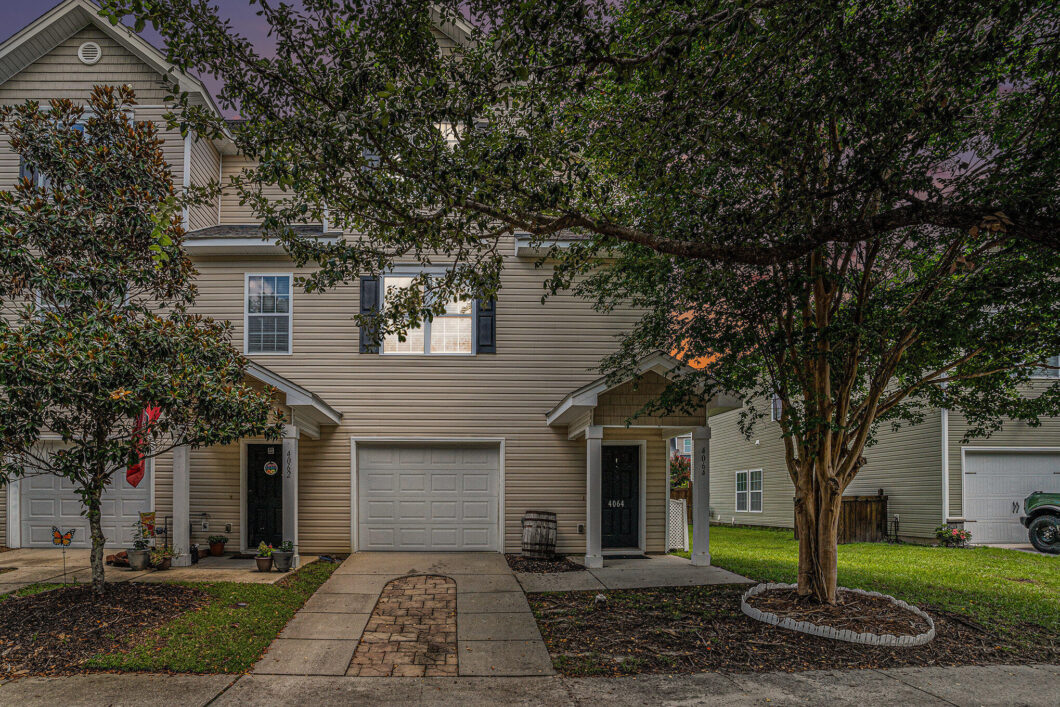
End-unit townhome and turnkey investment property in Ashley Park! This 3-bedroom, 3-full-bath rental features hardwood floors, ceramic tile baths, Corian countertops, 42-inch white cabinetry with crown molding, stainless steel appliances, plantation blinds, and a gas tankless water heater. The main level includes the garage and foyer, with living spaces upstairs. Both upstairs bedrooms feature private full bathrooms. Currently leased through July 31, 2027, offering an established income-producing rental with a tenant already in place. An assumable VA loan may provide an attractive financing opportunity for a qualified purchaser, subject to lender approval. Convenient West Ashley location near Bees Ferry, shopping, dining, and major roadways. The home could be a great option for an investor

Data services provided by IDX Broker
| Price: | 355,000 |
| Address: | 4064 Hartland Street |
| City: | Charleston |
| County: | Charleston |
| State: | South Carolina |
| Zip Code: | 29414 |
| Subdivision: | Ashley Park |
| MLS: | 26023768 |
| Year Built: | 2010 |
| Square Feet: | 1,456 |
| Acres: | 0.07 |
| Lot Square Feet: | 0.07 acres |
| Bedrooms: | 3 |
| Bathrooms: | 3 |
| levels: | 3 Stories |
| stories: | 3 |
| garageYN: | yes |
| coolingYN: | yes |
| feedTypes: | VOW, IDX, BBO |
| heatingYN: | yes |
| directions: | From 526w, Take Exit 11b. Merge Onto Paul Cantrell Blvd. Continue Onto Glenn Mcconnell Pkwy. Turn Left Onto W Wildcat Blvd. Turn Left Onto Hartland. Home Is On The Left. |
| highSchool: | West Ashley |
| possession: | Subject To Tenant Rights |
| contingency: | Active Contingent,Due Diligence |
| coordinates: | -80.073026, 32.815832 |
| lotSizeArea: | 0.07 |
| chsmlsList91: | 63 - City of Charleston |
| listingTerms: | Cash, Conventional, FHA, VA Loan |
| lotSizeUnits: | Acres |
| taxMapNumber: | 3060000868 |
| coveredSpaces: | 2 |
| openParkingYN: | no |
| structureType: | Townhouse |
| approvalStatus: | MLS Approved |
| expirationDate: | 2027-08-21T00:00:00+00:00 |
| windowFeatures: | Window Treatments |
| taxAnnualAmount: | 1705 |
| elementarySchool: | Springfield |
| listingAgreement: | Exclusive Right To Sell |
| buildingAreaUnits: | Square Feet |
| propertyCondition: | Pre-Owned |
| buildingAreaSource: | Previous Listing |
| propertyAttachedYN: | yes |
| taxLegalDescription: | Lot 139 |
| middleOrJuniorSchool: | C E Williams |
| purchaseContractDate: | 2026-09-07T00:00:00+00:00 |
| bathroomsTotalDecimal: | 3 |
| modificationTimestamp: | 2026-09-07T14:55:44+00:00 |
| originalEntryTimestamp: | 2026-08-21T11:36:59+00:00 |
| associationFeeFrequency: | Quarterly |
| contractStatusChangeDate: | 2026-09-07T00:00:00+00:00 |
| roomMasterBedroomFeatures: | Ceiling Fan(s), Walk-In Closet(s) |


