

Listed by: The Boulevard Company 843-557-6247
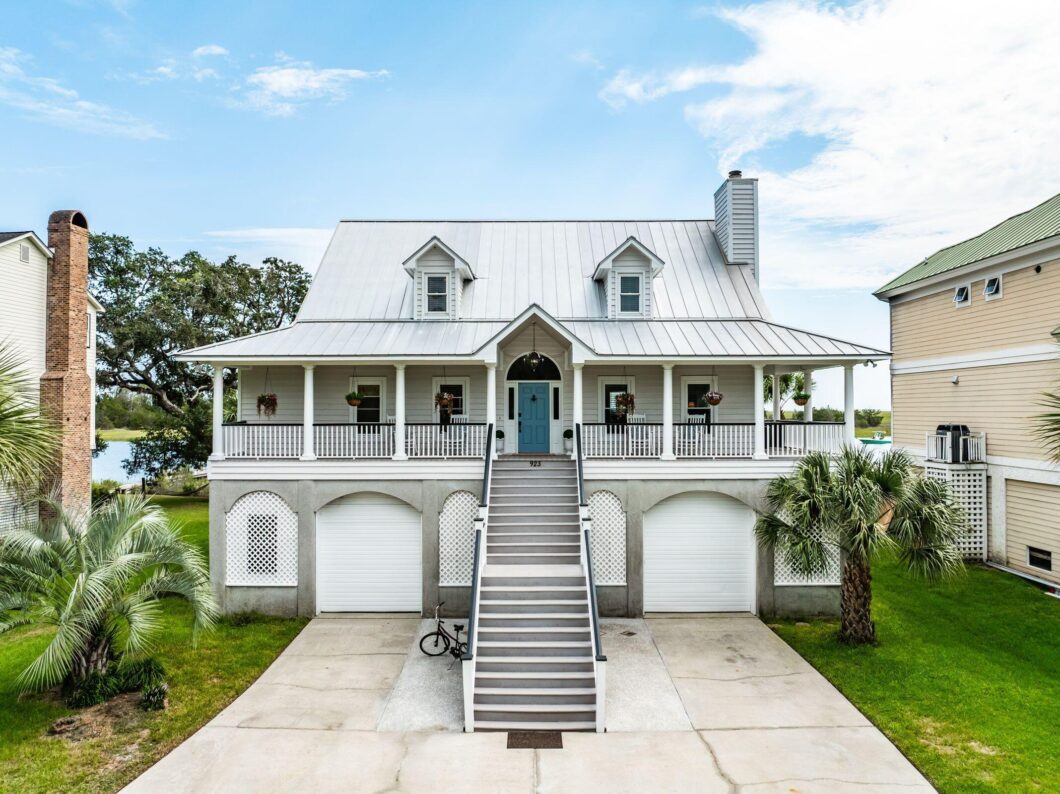
8 Ft. deep water at low tide. This exceptional residence, is nestled between the Francis Marion National Forest and the Cape Romaine National Wildlife Refuge.Enjoy unobstructed panoramic intercoastal waterway views from your private deep water dock with a sunstream boat lift, accessed by a 75 foot private walkway. Inside the home is built for both luxury and peace of mind with a full Viking chef’s kitchen, whole home, Generac generator, standing seam metal roof, and newer HVACS.This property also boasts a massive 1800 ft. garage perfect for a workshop, boat storage, flex space, and all your coastal toys. Plus an adjacent 3.6 acres common area for additional boat & trailer parking, bring all the boats. Located just 0.8 miles from Buckhall boat landing and the Palmetto TrailThis private wildlife sanctuary offers unmatched tranquility with low country wildlife right outside your door. The HOA is only $350 per year and includes mowing maintenance and your water. As soon as you turn down the mile long unpaved road the stress washes away, walk out to your porch, Sit on your dock have a cocktail and watch the dolphins swim by, and feel like you’re 1000 miles away, but Publix and Wando High School are conveniently located only 15 minutes away. You can’t even get across Mount Pleasant in that time. Is it time to get away but not too far away? This is Living in Art! The beauty will make you pause, the unpretentiousness will give you a sigh of relief. Come by boat or come by land, these homes don’t come on the market very often and there is a reason for that. The entire neighborhood consists of 14 lots and 12 existing homes. Its proximity to the Francis Marion Forest and the ICW envelopes the property from any future development.Give me a call I’ll be happy to show you the property.

Data services provided by IDX Broker
| Price: | 2,250,000 |
| Address: | 925 Shellmore Lane |
| City: | McClellanville |
| County: | Charleston |
| State: | South Carolina |
| Zip Code: | 29458 |
| Subdivision: | Cape Romain Lookout |
| MLS: | 26026910 |
| Year Built: | 1991 |
| Square Feet: | 2,688 |
| Acres: | 0.37 |
| Lot Square Feet: | 0.37 acres |
| Bedrooms: | 4 |
| Bathrooms: | 4 |
| Half Bathrooms: | 1 |
| roof: | Metal |
| sewer: | Septic Tank |
| levels: | Two |
| cooling: | Central Air |
| country: | US |
| heating: | Heat Pump |
| stories: | 2 |
| garageYN: | yes |
| carportYN: | no |
| coolingYN: | yes |
| feedTypes: | VOW, IDX, BBO |
| heatingYN: | yes |
| mlsStatus: | Active |
| ownership: | Fee Simple |
| utilities: | Berkeley Elect Co-Op |
| appliances: | Dishwasher, Dryer, Gas Cooktop, Gas Range, Built-In Gas Oven, Microwave, Refrigerator, Other, Washer, Self Cleaning Oven, Range Hood, Tankless Water Heater |
| directions: | Hwy 17 North Toward Mcclellanville, Right On Shellmore Lane. 1 Mile Down Lane, Home Is 6th On The Right. |
| highSchool: | Wando |
| possession: | Negotiable |
| coordinates: | -79.558732, 33.040219 |
| fireplaceYN: | yes |
| lotFeatures: | Ocean View, Wetlands, 0 - .5 Acre, US Forestry Service Adjacent |
| lotSizeArea: | 0.37 |
| chsmlsList91: | 11 - Town of Mc Clellanville |
| doorFeatures: | Some Thermal Door(s), Storm Door(s) |
| garageSpaces: | 4 |
| listingTerms: | Lease Purchase, Any |
| lotSizeUnits: | Acres |
| mlsAreaMajor: | 47 - Awendaw/Mc Clellanville |
| parkingTotal: | 4 |
| taxMapNumber: | 7120000097 |
| waterfrontYN: | yes |
| associationYN: | yes |
| coveredSpaces: | 4 |
| openParkingYN: | no |
| approvalStatus: | MLS Approved |
| associationFee: | 350 |
| expirationDate: | 2026-12-01T00:00:00+00:00 |
| otherEquipment: | Irrigation Equipment |
| windowFeatures: | Some Thermal Wnd/Doors, Storm Window(s), Thermal Windows/Doors, Window Treatments |
| fireplacesTotal: | 1 |
| otherStructures: | No, Storage, Workshop |
| parkingFeatures: | Other, 4 Car Garage, Garage Door Opener |
| taxAnnualAmount: | 3244 |
| elementarySchool: | St. James - Santee |
| exteriorFeatures: | Boatlift, Dock - Existing, Dock - Floating, Lawn Irrigation, Lawn Well |
| interiorFeatures: | Garden Tub/Shower, Kitchen Island |
| listingAgreement: | Exclusive Right To Sell |
| buildingAreaUnits: | Square Feet |
| fireplaceFeatures: | Gas Connection, Living Room, One |
| foundationDetails: | Raised, Pillar/Post/Pier |
| lotSizeSquareFeet: | 16117.199999999 |
| newConstructionYN: | no |
| propertyCondition: | Pre-Owned |
| buildingAreaSource: | Assessor |
| propertyAttachedYN: | no |
| waterfrontFeatures: | Marshfront, Waterfront - Deep, Seawall |
| listingContractDate: | 2026-09-28T00:00:00+00:00 |
| taxLegalDescription: | LT 9 ADJ MARSH |
| middleOrJuniorSchool: | St. James - Santee |
| bathroomsTotalDecimal: | 3.5 |
| constructionMaterials: | Wood Siding |
| modificationTimestamp: | 2026-10-12T17:48:04+00:00 |
| patioAndPorchFeatures: | Deck, Front Porch |
| originalEntryTimestamp: | 2026-09-28T16:09:25+00:00 |
| roomMasterBedroomLevel: | Lower |
| associationFeeFrequency: | Annually |
| contractStatusChangeDate: | 2026-09-28T00:00:00+00:00 |
| specialListingConditions: | Flood Insurance |
| roomMasterBedroomFeatures: | Ceiling Fan(s), Garden Tub/Shower, Outside Access |


