

Listed by: The Boulevard Company 404-683-0512
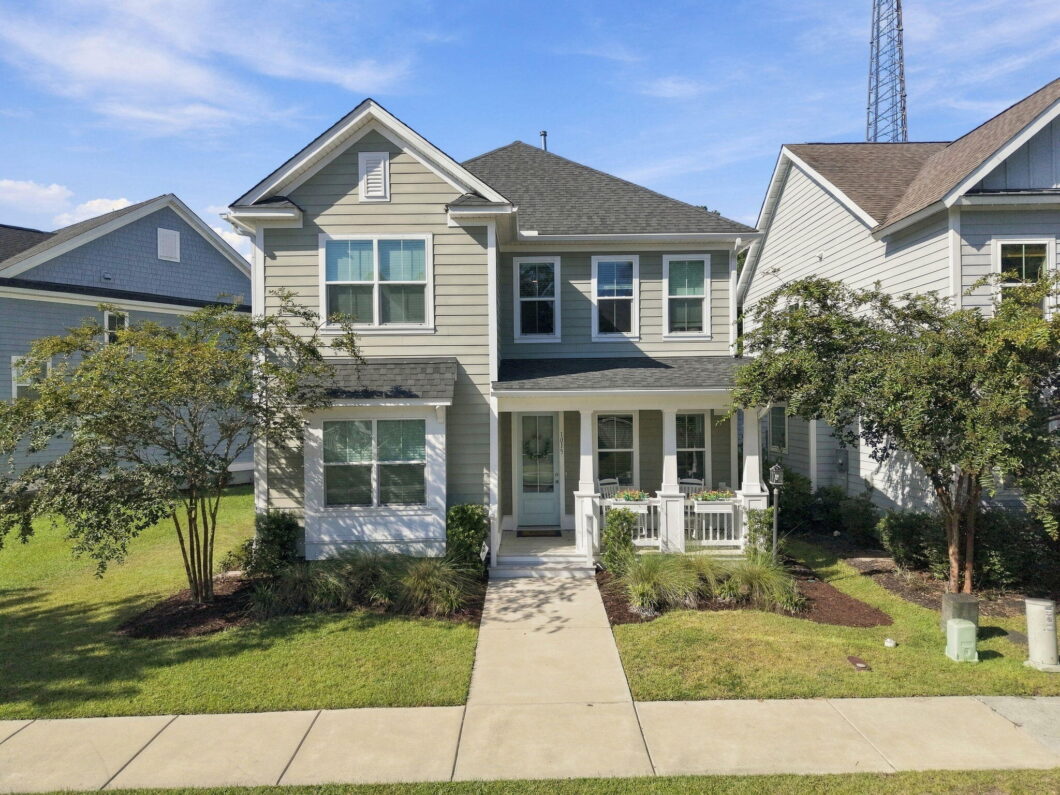
There’s a lot to love about life in Oak Bluff, and this home is a perfect example of why. From its classic Lowcountry exterior to its bright and welcoming interior, this 4-bedroom, 3.5-bath home feels inviting from the moment you arrive. A welcoming foyer opens into a bright, open-concept living space designed for both everyday comfort and entertaining. The vaulted family room is centered around a cozy fireplace, while the gourmet kitchen features white cabinetry, quartz countertops, a farmhouse sink, and a generous island that naturally brings everyone together. The primary suite is conveniently located on the main floor, along with a flexible bonus space that can be tailored to your lifestyle.Upstairs, you’ll find three additional bedrooms, two full baths, and a generous loft perfect for a playroom, additional home office, or second living area. The home also features a whole-house dehumidifier connected directly to the HVAC system, which provides independent moisture control, better comfort, and protection for your home. The outdoor spaces are just as inviting, with a screened porch overlooking a fully fenced backyard that offers plenty of room to relax, play, or entertain. An extended driveway provides generous off-street parking, a welcome feature in Oak Bluff. Beyond the home itself, the neighborhood offers scenic walking trails and a beautiful community dock overlooking the marsh, making it easy to enjoy the Lowcountry setting. Tucked just off Clements Ferry Road, Oak Bluff offers a neighborhood feel while keeping you within easy reach of Daniel Island, Mount Pleasant, the Wando River, and the growing conveniences along the Clements Ferry corridor. Come see why this home and community are so easy to love.

Data services provided by IDX Broker
| Price: | 690,000 |
| Address: | 1013 Oak Bluff Avenue |
| City: | Charleston |
| County: | Berkeley |
| State: | South Carolina |
| Zip Code: | 29492 |
| Subdivision: | Oak Bluff |
| MLS: | 26027050 |
| Year Built: | 2020 |
| Square Feet: | 2,553 |
| Acres: | 0.11 |
| Lot Square Feet: | 0.11 acres |
| Bedrooms: | 4 |
| Bathrooms: | 4 |
| Half Bathrooms: | 1 |
| roof: | Architectural |
| sewer: | Public Sewer |
| levels: | Two |
| cooling: | Central Air |
| country: | US |
| fencing: | Fence - Metal Enclosed |
| heating: | Central |
| stories: | 2 |
| flooring: | Ceramic Tile, Carpet, Luxury Vinyl |
| garageYN: | yes |
| carportYN: | no |
| coolingYN: | yes |
| feedTypes: | VOW, IDX, BBO |
| heatingYN: | yes |
| mlsStatus: | Active |
| ownership: | Fee Simple |
| appliances: | Built-In Electric Oven, Gas Cooktop, Microwave |
| directions: | From Mount Pleasant Take Hwy 41 Past Dunes West And Travel 3 Minutes Going Over The Wando River. Follow Clements Ferry Road Around The Bend To The Entrance To Oak Bluff On The Left. From I-526 Take Clements Ferry Road North Approximately 7 Miles To The Entrance Of Oak Bluff On The Right. |
| highSchool: | Philip Simmons |
| possession: | Close Of Escrow |
| coordinates: | -79.836292, 32.933363 |
| fireplaceYN: | yes |
| lotFeatures: | 0 - .5 Acre |
| lotSizeArea: | 0.11 |
| waterSource: | Public |
| chsmlsList91: | 11 - City of Charleston |
| garageSpaces: | 2 |
| listingTerms: | Any, Cash, Conventional, FHA, VA Loan |
| lotSizeUnits: | Acres |
| mlsAreaMajor: | 78 - Wando/Cainhoy |
| parkingTotal: | 2 |
| taxMapNumber: | 2630002050 |
| associationYN: | yes |
| coveredSpaces: | 2 |
| openParkingYN: | no |
| approvalStatus: | MLS Approved |
| associationFee: | 875 |
| expirationDate: | 2027-03-31T00:00:00+00:00 |
| otherEquipment: | Irrigation Equipment |
| fireplacesTotal: | 1 |
| laundryFeatures: | Washer Hookup, Laundry Room |
| otherStructures: | No |
| parkingFeatures: | Detached, Off Street, 2 Car Garage |
| taxAnnualAmount: | 4217.91 |
| attachedGarageYN: | no |
| elementarySchool: | Philip Simmons |
| exteriorFeatures: | Lawn Irrigation |
| interiorFeatures: | High Ceilings, Kitchen Island, Ceiling - Smooth, Walk-In Closet(s), Eat-in Kitchen, Loft |
| listingAgreement: | Exclusive Right To Sell |
| buildingAreaUnits: | Square Feet |
| communityFeatures: | Dock Facilities, Walk/Jog Trails, Dog Park |
| fireplaceFeatures: | Great Room, One |
| foundationDetails: | Slab |
| lotSizeSquareFeet: | 4791.6 |
| newConstructionYN: | no |
| propertyCondition: | Pre-Owned |
| architecturalStyle: | Craftsman |
| buildingAreaSource: | Assessor |
| propertyAttachedYN: | no |
| listingContractDate: | 2026-09-29T00:00:00+00:00 |
| taxLegalDescription: | Lot 3Oak Bluff Ph 1A |
| middleOrJuniorSchool: | Philip Simmons |
| bathroomsTotalDecimal: | 3.5 |
| constructionMaterials: | Cement Siding |
| modificationTimestamp: | 2026-11-02T18:36:11+00:00 |
| patioAndPorchFeatures: | Screened, Front Porch |
| originalEntryTimestamp: | 2026-09-29T21:44:12+00:00 |
| roomMasterBedroomLevel: | Lower |
| associationFeeFrequency: | Annually |
| contractStatusChangeDate: | 2026-09-29T00:00:00+00:00 |
| specialListingConditions: | Flood Insurance |
| roomMasterBedroomFeatures: | Ceiling Fan(s), Walk-In Closet(s) |


