

Listed by: The Boulevard Company 908-319-3851
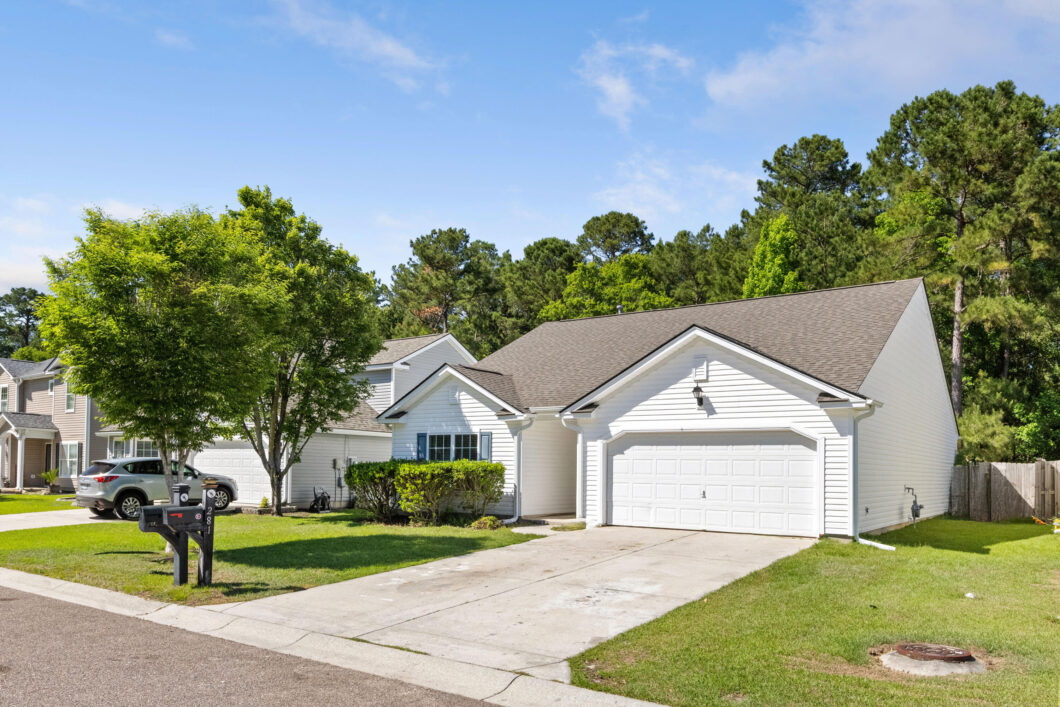
A fresh start feels even sweeter when the major updates are already complete. Welcome to 281 Sweet Alyssum Drive in Summer Park, where comfortable single-story living meets thoughtful improvements throughout. This three-bedroom, two-bath home offers approximately 1,550 square feet, an easy-flowing layout and room to make yourself at home.Recent improvements include a new roof, HVAC system and water heater, along with luxury vinyl plank flooring, fresh interior paint and updated lighting. A new stove and microwave complement the kitchen, which overlooks the living and dining areas so the conversation can keep going while dinner comes together. Generously sized bedrooms offer space to unwind, while the two-car garage adds everyday convenience.Outside, the spacious backyard is readyfor your own Lowcountry routine–weekend gardening, dinner beneath string lights or a cozy seating area for cooler evenings. Summer Park’s community pool, clubhouse and park add even more to enjoy close to home.A pre-listing inspection has also been completed, and the contractor responsible for the improvements is available to discuss the work with prospective buyers. With major updates handled and a fresh, welcoming interior only 5 minutes from Summerville, 281 Sweet Alyssum is ready for its next chapter–and yours.The seller has relocated and the home is on go and show. They are motivated to sell and move on to their next chapter. If you want a single family home with a nice sized yard in new condition for the price of a new construction townhome, this is the place for you! 12 min. distance to Azalea Square Shopping Center and of course, Target!

Data services provided by IDX Broker
| Price: | 324,900 |
| Address: | 281 Sweet Alyssum Drive |
| City: | Ladson |
| County: | Dorchester |
| State: | South Carolina |
| Zip Code: | 29456 |
| Subdivision: | Summer Park |
| MLS: | 26028619 |
| Year Built: | 2005 |
| Square Feet: | 1,550 |
| Acres: | 0.15 |
| Lot Square Feet: | 0.15 acres |
| Bedrooms: | 3 |
| Bathrooms: | 2 |
| roof: | Asphalt |
| sewer: | Public Sewer |
| levels: | One |
| cooling: | Central Air |
| country: | US |
| fencing: | Rear Only |
| heating: | Forced Air |
| stories: | 1 |
| flooring: | Luxury Vinyl |
| garageYN: | yes |
| carportYN: | no |
| coolingYN: | yes |
| feedTypes: | VOW, IDX, BBO |
| heatingYN: | yes |
| mlsStatus: | Pending |
| appliances: | Dishwasher, Microwave, Refrigerator, Electric Oven |
| directions: | 5 Minute Drive From Summerville - Subdivision Located Off Of Lincolnville Rd |
| highSchool: | Ft. Dorchester |
| possession: | Close Of Escrow |
| contingency: | Pending,Financing |
| coordinates: | -80.131738, 32.996403 |
| fireplaceYN: | yes |
| lotSizeArea: | 0.15 |
| waterSource: | Public |
| chsmlsList91: | 207 - City of Summerville |
| garageSpaces: | 2 |
| listingTerms: | Any |
| lotSizeUnits: | Acres |
| mlsAreaMajor: | 62 - Summerville/Ladson/Ravenel to Hwy 165 |
| parkingTotal: | 2 |
| taxMapNumber: | 1460702018 |
| associationYN: | yes |
| coveredSpaces: | 2 |
| openParkingYN: | no |
| approvalStatus: | MLS Approved |
| expirationDate: | 2026-12-31T00:00:00+00:00 |
| windowFeatures: | Window Treatments - Some |
| fireplacesTotal: | 1 |
| laundryFeatures: | Washer Hookup, Laundry Room |
| otherStructures: | No |
| parkingFeatures: | 2 Car Garage, Garage Door Opener |
| taxAnnualAmount: | 6917.99 |
| elementarySchool: | Spann |
| interiorFeatures: | Ceiling - Cathedral/Vaulted, Ceiling - Smooth, Ceiling Fan(s), Eat-in Kitchen, Family, Entrance Foyer, Living/Dining Combo, Separate Dining |
| listingAgreement: | Exclusive Agency |
| buildingAreaUnits: | Square Feet |
| communityFeatures: | Clubhouse, Pool, Park, Trash |
| fireplaceFeatures: | Family Room, Gas Log, Living Room, One |
| foundationDetails: | Slab |
| lotSizeSquareFeet: | 6534 |
| newConstructionYN: | no |
| propertyCondition: | Pre-Owned |
| architecturalStyle: | Ranch |
| buildingAreaSource: | Previous Listing |
| propertyAttachedYN: | no |
| listingContractDate: | 2026-10-18T00:00:00+00:00 |
| taxLegalDescription: | Single Family Home |
| middleOrJuniorSchool: | Alston |
| purchaseContractDate: | 2026-10-24T00:00:00+00:00 |
| bathroomsTotalDecimal: | 2 |
| constructionMaterials: | Vinyl Siding |
| modificationTimestamp: | 2026-10-25T19:29:11+00:00 |
| patioAndPorchFeatures: | Patio |
| originalEntryTimestamp: | 2026-10-18T16:06:52+00:00 |
| roomMasterBedroomLevel: | Lower |
| contractStatusChangeDate: | 2026-10-25T00:00:00+00:00 |
| roomMasterBedroomFeatures: | Ceiling Fan(s) |


