

Listed by: The Boulevard Company 843-900-4475
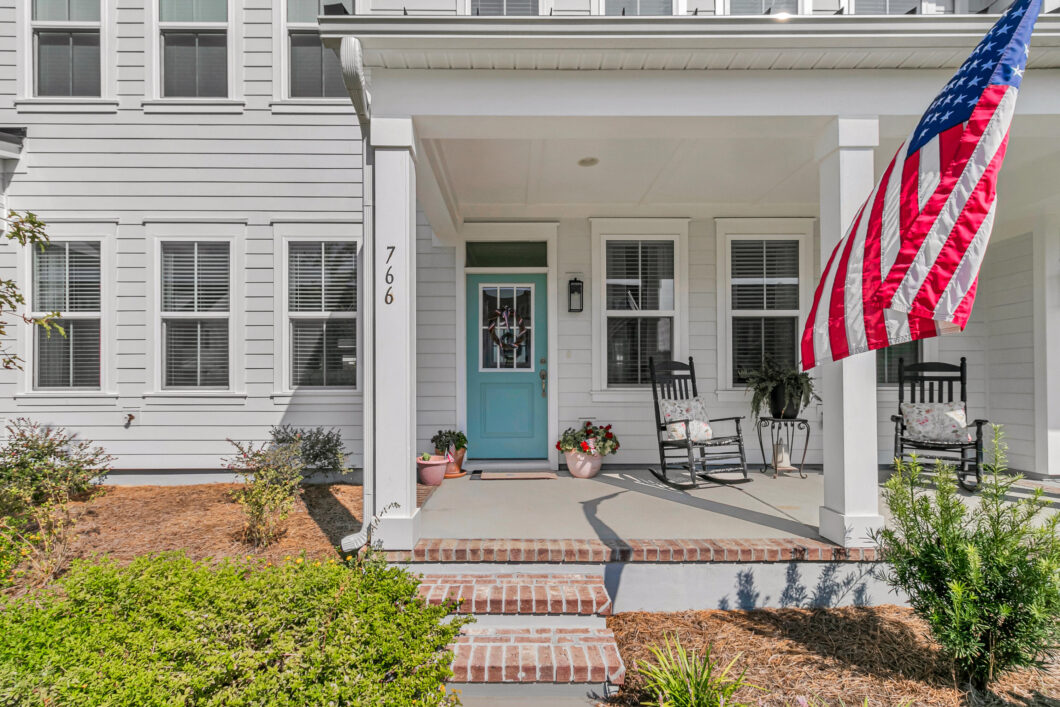
Only one year old, this beautifully maintained 3-bedroom, 2.5-bathroom townhome in Midtown at Nexton offers newer construction, modern finishes, and low maintenance living in a convenient Summerville location. A welcoming full front porch adds curb appeal, while luxury vinyl plank (LVP) flooring extends throughout both levels, creating a cohesive look. The refrigerator, washer, and dryer are also included, adding convenience and value.The main level features an open concept floor plan connecting the spacious living room, dining area, and kitchen. The kitchen is appointed with white cabinetry, quartz countertops, and a pantry for additional storage. A rear door opens to a concrete patio, providing an outdoor space for relaxing or entertaining.Upstairs, an oak staircase leads to the primary suite, complete with a private bathroom and walk-in closet. Two additional bedrooms, a full bathroom, and ample closet storage complete the second level.Additional features include a detached one car garage located at the rear of the home and an expanded driveway offering additional off street parking. With its recent construction and careful upkeep, this property offers the benefits of a nearly new home without the wait for new construction.Midtown residents enjoy convenient access to community amenities, including a swimming pool, clubhouse, fitness center, yoga studio, sports courts, and more, all within a short walk of the home. Located within the highly sought after Nexton master planned community, Midtown also offers convenient access to shopping, dining, healthcare, major employers, and everyday services, with downtown Charleston and area beaches within driving distance.Combining newer construction, modern finishes, community amenities, and a convenient location, this Midtown townhome presents an opportunity to enjoy the Nexton lifestyle with the added benefit of low maintenance homeownership.

Data services provided by IDX Broker
| Price: | 339,900 |
| Address: | 766 Blueway Avenue |
| City: | Summerville |
| County: | Berkeley |
| State: | South Carolina |
| Zip Code: | 29486 |
| Subdivision: | Nexton |
| MLS: | 26030319 |
| Year Built: | 2025 |
| Square Feet: | 1,553 |
| Lot Square Feet: | 0 acres |
| Bedrooms: | 3 |
| Bathrooms: | 3 |
| Half Bathrooms: | 1 |
| roof: | Architectural |
| sewer: | Public Sewer |
| vtURL: | https://www.zillow.com/view-imx/1b3ec2b3-08b0-4906-be63-2cf327490631?initialViewType=pano |
| levels: | Two |
| cooling: | Central Air |
| country: | US |
| fencing: | Vinyl, Rear Only |
| heating: | Central |
| stories: | 2 |
| flooring: | Ceramic Tile, Luxury Vinyl |
| garageYN: | yes |
| carportYN: | no |
| coolingYN: | yes |
| feedTypes: | VOW, IDX, BBO |
| heatingYN: | yes |
| mlsStatus: | Active |
| appliances: | Gas Range, Microwave |
| directions: | From I-26, Take Nexton Parkway And Take A Right On Blueway Avenue |
| highSchool: | Cane Bay High School |
| possession: | Close Of Escrow |
| coordinates: | -80.11573, 33.076166 |
| fireplaceYN: | no |
| waterSource: | Public |
| chsmlsList91: | 68 - Summerville |
| garageSpaces: | 1 |
| listingTerms: | Cash, Conventional, FHA, VA Loan |
| lotSizeUnits: | Acres |
| mlsAreaMajor: | 74 - Summerville, Ladson, Berkeley Cty |
| parkingTotal: | 1 |
| taxMapNumber: | 2090904280 |
| associationYN: | yes |
| chsmlsList119: | 220.35 |
| coveredSpaces: | 1 |
| openParkingYN: | no |
| structureType: | Townhouse |
| approvalStatus: | MLS Approved |
| associationFee: | 223.75 |
| expirationDate: | 2027-11-09T00:00:00+00:00 |
| laundryFeatures: | Washer Hookup, Electric Dryer Hookup, Laundry Room |
| otherStructures: | No, Storage |
| parkingFeatures: | Detached, Off Street, 1 Car Garage |
| taxAnnualAmount: | 669.01 |
| attachedGarageYN: | no |
| elementarySchool: | Nexton Elementary |
| exteriorFeatures: | Rain Gutters |
| interiorFeatures: | High Ceilings, Kitchen Island, Ceiling - Smooth, See Remarks, Walk-In Closet(s), Eat-in Kitchen, Living/Dining Combo, Pantry |
| listingAgreement: | Exclusive Right To Sell |
| buildingAreaUnits: | Square Feet |
| communityFeatures: | Clubhouse, Fitness Center, Pool, Park, Tennis Court(s), Trash, Walk/Jog Trails |
| foundationDetails: | Slab |
| newConstructionYN: | no |
| propertyCondition: | Pre-Owned |
| buildingAreaSource: | Previous Listing |
| propertyAttachedYN: | yes |
| listingContractDate: | 2026-11-09T00:00:00+00:00 |
| taxLegalDescription: | Lot Th 188Midtown Ph 3B0.061 Ac (11/2024) |
| middleOrJuniorSchool: | Sangaree Intermediate |
| bathroomsTotalDecimal: | 2.5 |
| constructionMaterials: | Cement Siding |
| modificationTimestamp: | 2026-11-09T21:53:57+00:00 |
| patioAndPorchFeatures: | Porch - Full Front, Patio, Front Porch |
| originalEntryTimestamp: | 2026-11-09T21:44:40+00:00 |
| roomMasterBedroomLevel: | Upper |
| associationFeeFrequency: | Quarterly |
| contractStatusChangeDate: | 2026-11-09T00:00:00+00:00 |
| roomMasterBedroomFeatures: | Walk-In Closet(s) |


