

Listed by: The Boulevard Company 843-224-6361
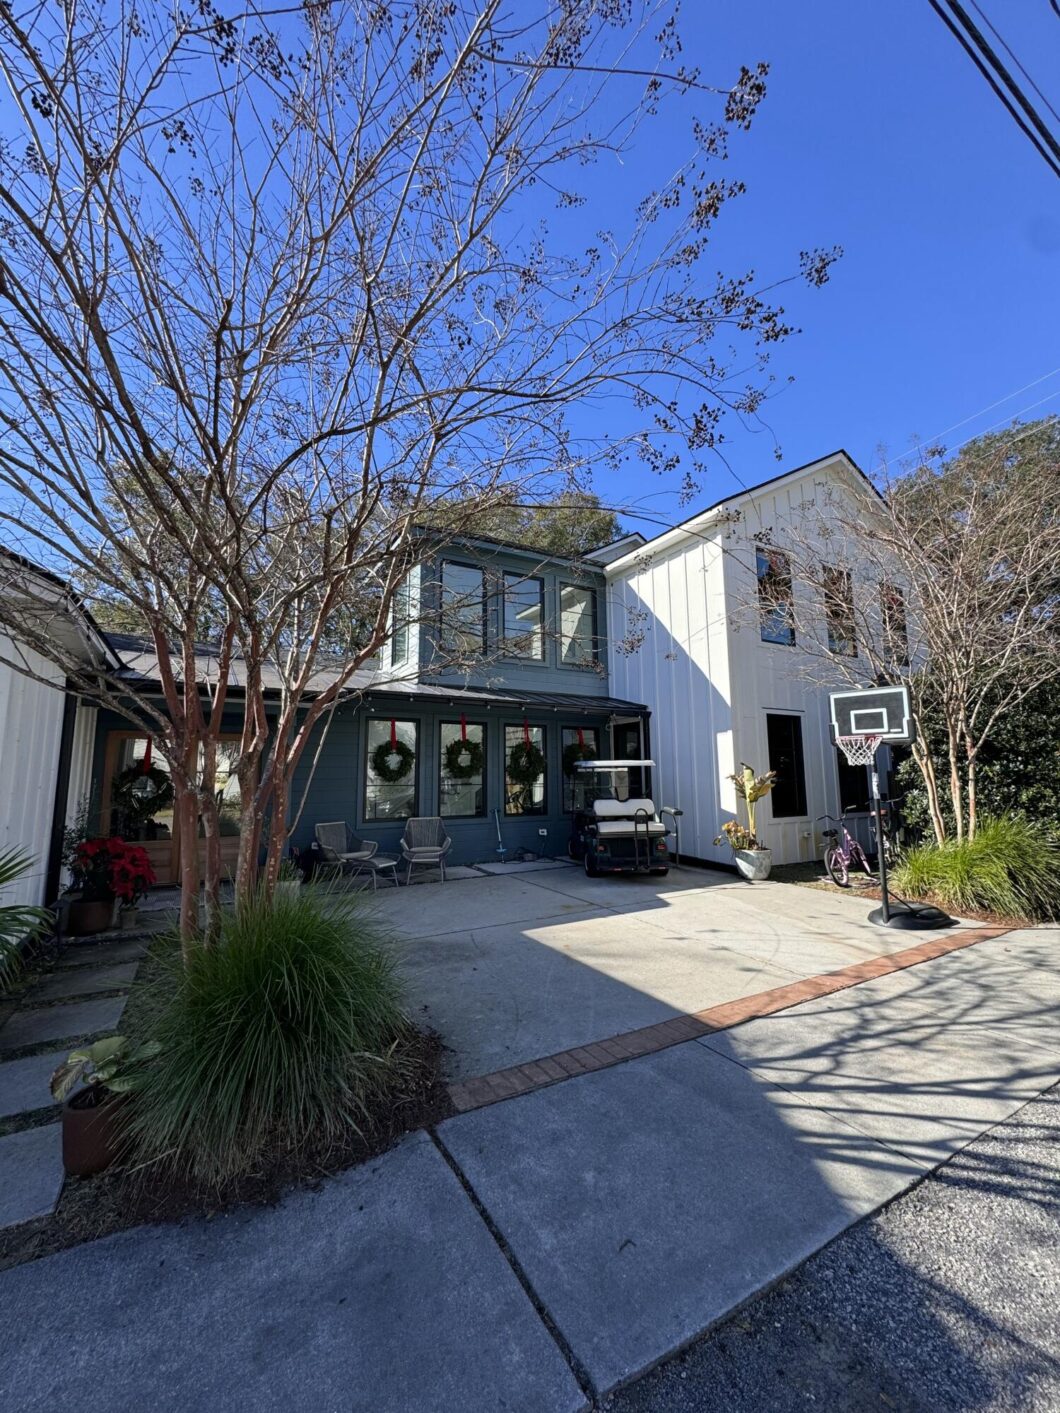
Located in the heart of Mount Pleasant’s Old Village, this 4-bedroom, 4-bath home offers beautiful natural light, thoughtful details, and more than 1,000 square feet of outdoor living space. The kitchen is the heart of the home, with vaulted ceilings, an exposed wood beam, a large island with seating, white cabinetry, blue tile, and a dedicated wine refrigerator. A wide folding window opens directly to the outdoor dining area, making it easy to entertain inside and out. Expansive porches provide room for morning coffee, dinners with friends, and relaxing evenings overlooking the backyard. Wood ceilings and ceiling fans make these spaces especially inviting, while mature landscaping, lush palms, a pool, and a putting green create a backyard made for enjoying the Lowcountry lifestyle.The spacious primary suite is a highlight, with natural light, a comfortable sitting area, and French doors opening directly outdoors. An adjoining office offers a quiet space to work or read. The guest bath completes the retreat with a freestanding soaking tub, a glass-enclosed shower, and distinctive tilework. Warm wood floors and large windows add character throughout the home. With spaces to gather and room to unwind, this property brings together comfortable everyday living and easy entertaining in the heart of the Old Village.

Data services provided by IDX Broker
| Price: | 3,100,000 |
| Address: | 1105 Simmons Street |
| City: | Mount Pleasant |
| County: | Charleston |
| State: | South Carolina |
| Zip Code: | 29464 |
| Subdivision: | Old Village |
| MLS: | 26030490 |
| Year Built: | 1948 |
| Square Feet: | 2,900 |
| Acres: | 0.17 |
| Lot Square Feet: | 0.17 acres |
| Bedrooms: | 4 |
| Bathrooms: | 4 |
| roof: | Asphalt, Metal |
| sewer: | Public Sewer |
| levels: | Two |
| cooling: | Central Air |
| country: | US |
| fencing: | Fence - Wooden Enclosed |
| heating: | Heat Pump |
| stories: | 2 |
| flooring: | Wood |
| coolingYN: | yes |
| feedTypes: | VOW, IDX, BBO |
| heatingYN: | yes |
| mlsStatus: | Active |
| ownership: | Fee Simple |
| utilities: | Mt. P. W/S Comm |
| appliances: | Dishwasher, Dryer, Built-In Electric Oven, Disposal, Microwave, Refrigerator, Trash Compactor, Washer, Cont. Cleaning Oven, Self Cleaning Oven |
| directions: | From The Ravenel Bridge Heading Into Mount Pleasant, Take The Coleman Boulevard/sc-703 Exit Toward Sullivan's Island. Continue On Coleman Boulevard Across Shem Creek, Then Turn Right Onto Simmons Street. Follow Simmons Street To 1105, At The Corner Of Simmons Street And Mccants Drive. |
| highSchool: | Lucy Beckham |
| possession: | Negotiable |
| coordinates: | -79.867074, 32.784633 |
| fireplaceYN: | no |
| lotFeatures: | Corner Lot |
| lotSizeArea: | 0.17 |
| waterSource: | Public |
| chsmlsList91: | 21 - Town of Mt. Pleasant |
| doorFeatures: | Storm Door(s) |
| listingTerms: | Any, Cash, Conventional, FHA, VA Loan |
| lotSizeUnits: | Acres |
| mlsAreaMajor: | 42 - Mt Pleasant S of IOP Connector |
| taxMapNumber: | 5320900152 |
| entryLocation: | Ground Level |
| openParkingYN: | no |
| approvalStatus: | MLS Approved |
| expirationDate: | 2027-03-01T00:00:00+00:00 |
| otherEquipment: | Irrigation Equipment |
| windowFeatures: | Storm Window(s), Thermal Windows/Doors |
| laundryFeatures: | Laundry Room |
| otherStructures: | No, Shed(s) |
| taxAnnualAmount: | 3041 |
| elementarySchool: | Mt. Pleasant Academy |
| exteriorFeatures: | Lawn Irrigation, Lawn Well, Lighting, Outdoor Kitchen, Garden |
| interiorFeatures: | Beamed Ceilings, Ceiling Fan(s), Office, Separate Dining |
| listingAgreement: | Exclusive Agency |
| buildingAreaUnits: | Square Feet |
| communityFeatures: | Boat Ramp, Club Membership Available, Park |
| foundationDetails: | Slab |
| lotSizeSquareFeet: | 7405.2 |
| newConstructionYN: | no |
| propertyCondition: | Pre-Owned |
| architecturalStyle: | Villa |
| buildingAreaSource: | Builder/Owner |
| propertyAttachedYN: | no |
| listingContractDate: | 2026-11-11T00:00:00+00:00 |
| taxLegalDescription: | Lt 7 Blk B |
| middleOrJuniorSchool: | Moultrie |
| bathroomsTotalDecimal: | 4 |
| constructionMaterials: | Cement Siding |
| greenIndoorAirQuality: | Ventilation |
| modificationTimestamp: | 2026-11-11T23:29:07+00:00 |
| patioAndPorchFeatures: | Covered, Patio |
| originalEntryTimestamp: | 2026-11-11T23:21:04+00:00 |
| contractStatusChangeDate: | 2026-11-11T00:00:00+00:00 |
| roomMasterBedroomFeatures: | Ceiling Fan(s), Outside Access, Walk-In Closet(s) |


