

Listed by: The Boulevard Company 843-300-2535
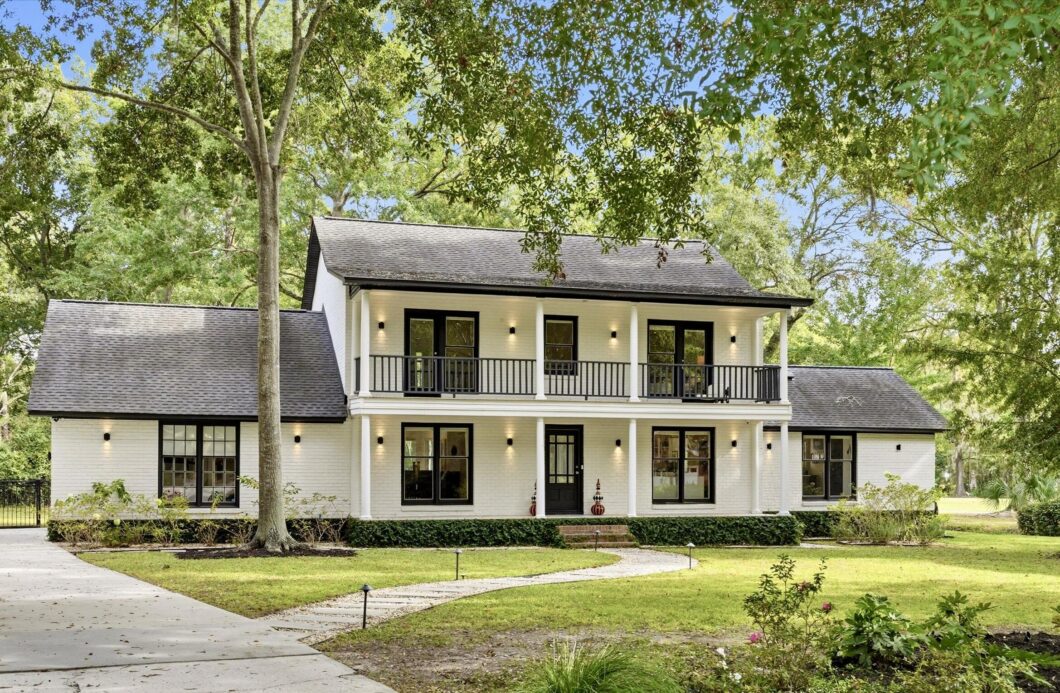
Set on a quiet cul-de-sac beside the 14th tee box in the golf cart-friendly community of Snee Farm, this completely reimagined home immediately sets a grand stage. Out front, a newly added walkway paired with low volt architectural lighting creates a striking path to the entryway, hinting at the beauty that lies within. Embracing the classic aesthetic of the Lowcountry double porch, the interior reflects a clean, contemporary design that beautifully marries historic charm with modern living. This light-filled residence boasts wide-open views of the oak-shaded backyard and the golf course beyond.Bamboo floors flow through an open floor plan built for flexibility. The two-story great room beneath the loft balcony can easily serve as an living or formal dining space.Nearby, a cozy sitting area gathers around a beautifully restored brick gas fireplace, while the flexible living room beside the kitchen features the option to be enclosed as a private home office or guest room.The kitchen is a showpiece, featuring a vaulted ceiling and an oversized sueded marble island equipped with an induction cooktop and a Bosch dishwasher. The purpose-built, floor-to-ceiling cabinetry also houses dual Bosch wall ovens–one convection/microwave combination and one traditional/convection oven. Directly adjacent, bathed in natural light, the family room offers a sophisticated retreat complete with bespoke bookcases and sweeping views of the back yard and golf course. The main level is completed by a chic powder room and a highly functional mudroom drop zone, outfitted with custom lockers and laundry amenities.Upstairs, every bedroom has a private en suite. The primary suite features a walk-in shower, a custom closet, and direct access to a 34-foot covered porch overlooking the front lawn–which can also be reached from the central loft. A generous wardrobe has been seamlessly added off the loft, maximizing both style and storage capacity.The large backyard has been fully fenced and enhanced with an expanded deck and a screened gazebo. Offering exceptional privacy from neighboring homes alongside tranquil golf course views, the grounds stand as a blank canvas ready to be transformed into your personal paradise–whether that’s a sparkling pool, a custom outdoor kitchen, or curated gardens.

Data services provided by IDX Broker
| Price: | 1,775,000 |
| Address: | 1114 Spyglass Point |
| City: | Mount Pleasant |
| County: | Charleston |
| State: | South Carolina |
| Zip Code: | 29464 |
| Subdivision: | Snee Farm |
| MLS: | 26029940 |
| Year Built: | 1983 |
| Square Feet: | 3,422 |
| Acres: | 0.34 |
| Lot Square Feet: | 0.34 acres |
| Bedrooms: | 3 |
| Bathrooms: | 4 |
| Half Bathrooms: | 1 |
| roof: | Architectural |
| sewer: | Public Sewer |
| vtURL: | &initialViewType=pano&utm_source=dashboard |
| levels: | Two |
| cooling: | Central Air |
| country: | US |
| fencing: | Fence - Metal Enclosed |
| heating: | Heat Pump |
| stories: | 2 |
| flooring: | Slate, Wood, Bamboo |
| garageYN: | yes |
| carportYN: | no |
| coolingYN: | yes |
| feedTypes: | VOW, IDX, BBO |
| heatingYN: | yes |
| mlsStatus: | Active Contingent |
| utilities: | Mt. P. W/S Comm, Dominion Energy |
| appliances: | Dishwasher, Dryer, Disposal, Microwave, Washer, Range Hood |
| directions: | From The Main Entrance On Of Snee Farm On Rte 17, Proceed 3/4 Of The Way Around The Roundabout To Farm Quarter Road. Turn Right Onto Casseque Providence And Then Right Onto Plantation Lane. Spyglass Point Is A Small Cul-de-sac On The Left Off Plantation. House Is Second On The Left. |
| highSchool: | Lucy Beckham |
| possession: | Close Of Escrow |
| contingency: | Active Contingent,Due Diligence |
| coordinates: | -79.839606, 32.841897 |
| fireplaceYN: | yes |
| lotFeatures: | Cul-De-Sac, High, On Golf Course, 0 - .5 Acre |
| lotSizeArea: | 0.34 |
| waterSource: | Public |
| chsmlsList91: | 21 - Town of Mt. Pleasant |
| garageSpaces: | 1.5 |
| listingTerms: | Cash, Conventional |
| lotSizeUnits: | Acres |
| mlsAreaMajor: | 42 - Mt Pleasant S of IOP Connector |
| parkingTotal: | 1.5 |
| taxMapNumber: | 5571300069 |
| associationYN: | yes |
| coveredSpaces: | 1.5 |
| openParkingYN: | no |
| approvalStatus: | MLS Approved |
| associationFee: | 410 |
| expirationDate: | 2027-09-30T00:00:00+00:00 |
| otherEquipment: | Irrigation Equipment, Satellite Dish |
| windowFeatures: | Window Treatments - Some |
| fireplacesTotal: | 1 |
| laundryFeatures: | Washer Hookup, Laundry Room |
| otherStructures: | No, Gazebo |
| parkingFeatures: | Attached, 1.5 Car Garage, Converted Garage |
| taxAnnualAmount: | 4505 |
| attachedGarageYN: | yes |
| elementarySchool: | James B Edwards |
| exteriorFeatures: | Rain Gutters, Lawn Irrigation, Balcony |
| interiorFeatures: | High Ceilings, Ceiling - Cathedral/Vaulted, Kitchen Island, Ceiling - Smooth, Walk-In Closet(s), Eat-in Kitchen, Family, Great, Living/Dining Combo, Utility |
| listingAgreement: | Exclusive Right To Sell |
| securityFeatures: | Security System |
| buildingAreaUnits: | Square Feet |
| communityFeatures: | Club Membership Available, Trash |
| fireplaceFeatures: | Gas Log, Living Room, One |
| foundationDetails: | Crawl Space |
| lotSizeSquareFeet: | 14810.4 |
| newConstructionYN: | no |
| propertyCondition: | Pre-Owned |
| architecturalStyle: | Contemporary, Traditional |
| buildingAreaSource: | Previous Listing |
| propertyAttachedYN: | no |
| listingContractDate: | 2026-11-04T00:00:00+00:00 |
| taxLegalDescription: | LOT 25 BLK J |
| middleOrJuniorSchool: | Moultrie |
| purchaseContractDate: | 2026-11-08T00:00:00+00:00 |
| bathroomsTotalDecimal: | 3.5 |
| constructionMaterials: | Brick Veneer |
| modificationTimestamp: | 2026-11-09T12:57:51+00:00 |
| patioAndPorchFeatures: | Deck, Porch - Full Front |
| originalEntryTimestamp: | 2026-11-04T21:01:38+00:00 |
| roomMasterBedroomLevel: | Upper |
| associationFeeFrequency: | Annually |
| contractStatusChangeDate: | 2026-11-09T00:00:00+00:00 |
| roomMasterBedroomFeatures: | Ceiling Fan(s), Outside Access, Walk-In Closet(s) |


