

Listed by: The Boulevard Company 843-814-8864
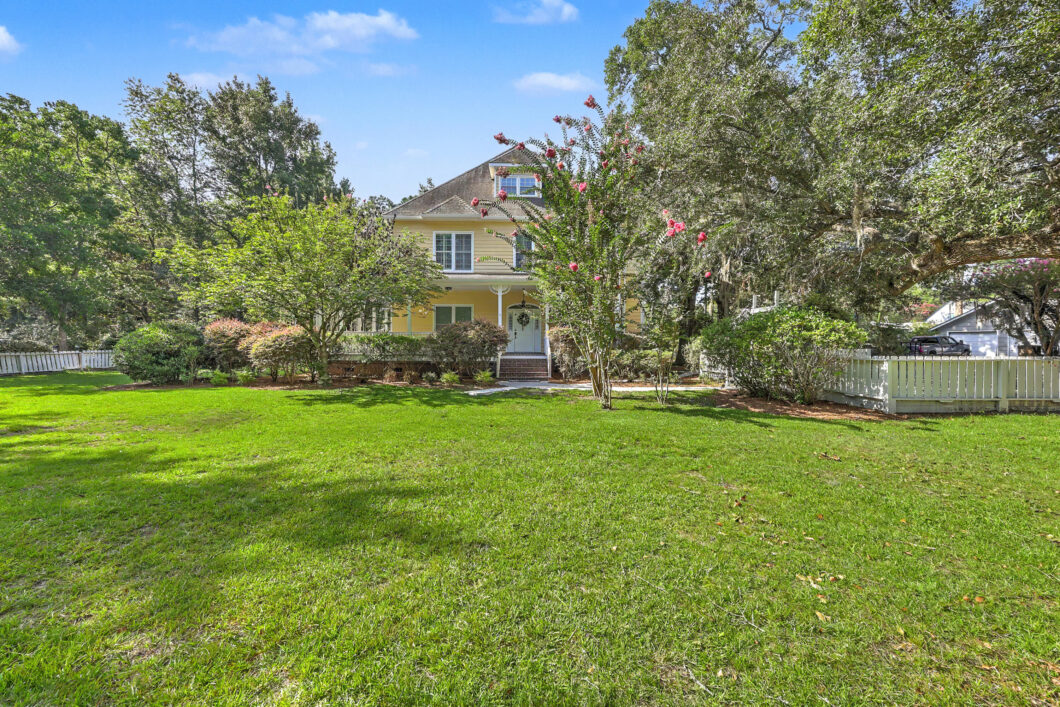
Gift yourself a new home for the holidays! Unbeatable price! Classic Victorian charm meets modern comfort including a private 1,039 sq. ft. third-floor apartment/in-law suite with kitchen, laundry, and separate entrance in this beautifully renovated Historic Summerville home. Situated on a .63-acre corner lot, this unique property offers nearly 4,500 sq. ft. of living space. Enjoy extensive updates including new HVACs, flooring, renovated kitchen and baths, rebuilt chimney/fireplace, tankless water heater, lighting, paint, decks, gutters, custom storage, and landscaping. Newly remodeled third floor bathroom with clawfoot tub! A detached 3-car garage with workshop and dedicated vehicle storage completes the property. Minutes from downtown Summerville!Custom built-in storage has been added throughout the home, including a built-in office closet with pocket door, additional closets in the rear flex room, under the stairs, upstairs hallway, and a stunning custom closet system with built-in drawers in one of the upstairs bedrooms. The third floor apartment has also been refreshed with new flooring, updated tile, and new ceiling fans, and acoustic paneling on the walls creating a private and versatile space for guests, hobbies, or a home office with its own private exterior entrance. Tons of exterior storage in the three-car detached garage with additional concrete pad. Located just minutes from downtown Summerville’s shops, restaurants, parks, and year-round events, this home offers the perfect blend of historic character and modern upgrades. With the major systems already updated and countless custom improvements throughout, all that’s left to do is move in and enjoy everything this exceptional property has to offer.

Data services provided by IDX Broker
| Price: | 999,999 |
| Address: | 539 Central Avenue |
| City: | Summerville |
| County: | Dorchester |
| State: | South Carolina |
| Zip Code: | 29483 |
| Subdivision: | Historic District |
| MLS: | 26021379 |
| Year Built: | 1995 |
| Square Feet: | 4,434 |
| Acres: | 0.61 |
| Lot Square Feet: | 0.61 acres |
| Bedrooms: | 5 |
| Bathrooms: | 4 |
| Half Bathrooms: | 1 |
| roof: | Architectural |
| sewer: | Public Sewer |
| vtURL: | &initialViewType=pano&utm_source=dashboard |
| levels: | 3 Stories |
| cooling: | Central Air |
| country: | US |
| fencing: | Fence - Wooden Enclosed |
| heating: | Central |
| stories: | 3 |
| garageYN: | yes |
| carportYN: | no |
| coolingYN: | yes |
| feedTypes: | VOW, IDX, BBO |
| heatingYN: | yes |
| mlsStatus: | Active |
| appliances: | Dishwasher, Dryer, Gas Range, Microwave, Refrigerator, Washer |
| directions: | Main Street Summerville Towards Richardson St., Left On Central, House Is On The Left 2 Streets Past Carolina At Baptist Church |
| highSchool: | Summerville |
| possession: | Immediate |
| coordinates: | -80.189401, 33.018172 |
| fireplaceYN: | yes |
| lotFeatures: | .5 - 1 Acre |
| lotSizeArea: | 0.61 |
| waterSource: | Public |
| chsmlsList91: | 207 - City of Summerville |
| doorFeatures: | Some Thermal Door(s) |
| garageSpaces: | 3 |
| listingTerms: | Cash, FHA |
| lotSizeUnits: | Acres |
| mlsAreaMajor: | 63 - Summerville/Ridgeville |
| parkingTotal: | 3 |
| taxMapNumber: | 1370605004 |
| coveredSpaces: | 3 |
| openParkingYN: | no |
| approvalStatus: | MLS Approved |
| expirationDate: | 2027-07-29T00:00:00+00:00 |
| windowFeatures: | Some Thermal Wnd/Doors, Window Treatments |
| laundryFeatures: | Washer Hookup, Laundry Room |
| otherStructures: | No |
| parkingFeatures: | Detached, 3 Car Garage |
| taxAnnualAmount: | 4346.33 |
| attachedGarageYN: | no |
| elementarySchool: | Summerville |
| exteriorFeatures: | Rain Gutters |
| interiorFeatures: | High Ceilings, Ceiling - Cathedral/Vaulted, Ceiling - Smooth, Walk-In Closet(s), Wet Bar, Ceiling Fan(s), Eat-in Kitchen, Family, Formal Living, Entrance Foyer, Loft, In-Law Floorplan, Office, Pantry, Separate Dining, Study |
| listingAgreement: | Exclusive Right To Sell |
| securityFeatures: | Security System |
| buildingAreaUnits: | Square Feet |
| fireplaceFeatures: | Family Room, Wood Burning |
| foundationDetails: | Crawl Space |
| lotSizeSquareFeet: | 26571.6 |
| newConstructionYN: | no |
| propertyCondition: | Pre-Owned |
| architecturalStyle: | Victorian |
| buildingAreaSource: | Previous Listing |
| propertyAttachedYN: | no |
| listingContractDate: | 2026-07-27T00:00:00+00:00 |
| taxLegalDescription: | Subdivision Pine Acres Plat Book/Page C/65 Block/Lot District/Ward 207 |
| middleOrJuniorSchool: | Alston |
| bathroomsTotalDecimal: | 3.5 |
| constructionMaterials: | Wood Siding |
| modificationTimestamp: | 2026-11-03T19:31:18+00:00 |
| patioAndPorchFeatures: | Patio, Wrap Around |
| originalEntryTimestamp: | 2026-07-27T16:17:31+00:00 |
| roomMasterBedroomLevel: | Upper |
| contractStatusChangeDate: | 2026-11-03T00:00:00+00:00 |
| roomMasterBedroomFeatures: | Multiple Closets |


