

Listed by: The Boulevard Company 843-743-5533
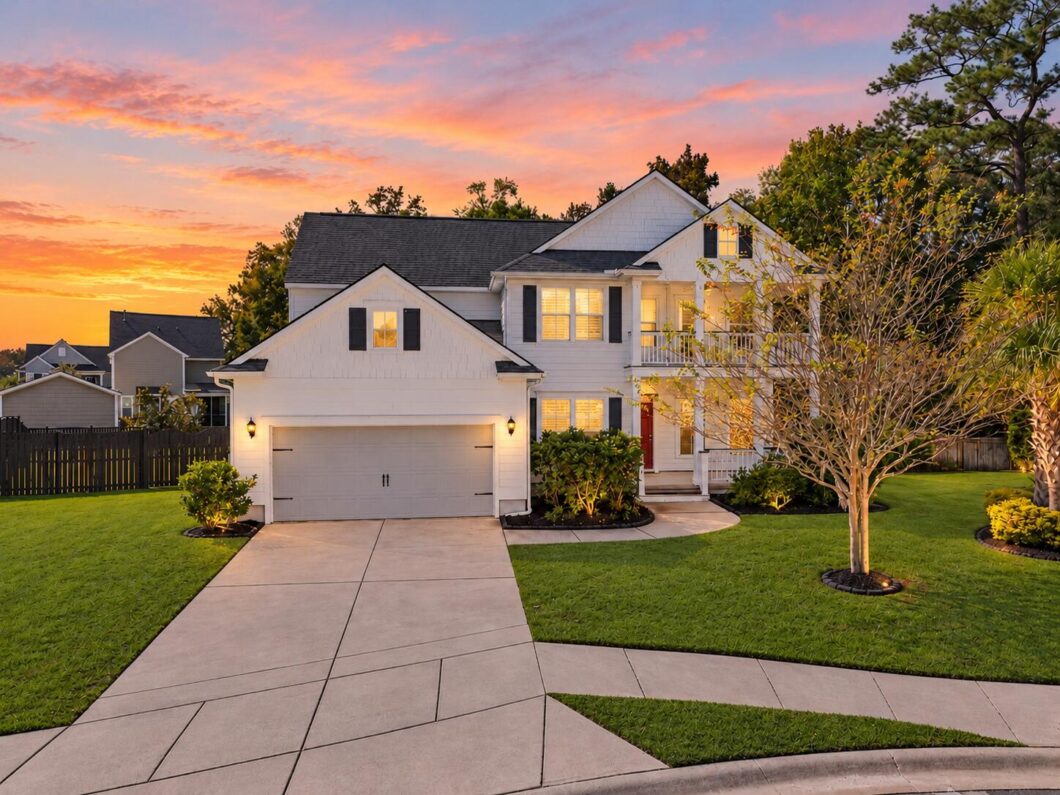
Welcome to 2609 Dweller Court! Primary bedroom with ensuite bathroom and large walk in closet on the first floor as well as 2 additional bonus rooms with doors (great for home office, workout room). Open concept living, kitchen, eat in kitchen, sunroom, dining room, mudroom/drop zone, laundry room, butler’s pantry, all on the first floor! The second story features 4 additional bedrooms and three full bathrooms – one of which is a jack-and-jill, and 2 bedrooms have access to the balcony. Two car garage, ample attic storage, paved back deck, and a large, fenced yard are among the fabulous extras. Community amenities include 3 pools, community park, walking and biking paths and social events throughout the year.

Data services provided by IDX Broker
| Price: | 915,000 |
| Address: | 2609 Dweller Court |
| City: | Charleston |
| County: | Charleston |
| State: | South Carolina |
| Zip Code: | 29414 |
| Subdivision: | Carolina Bay |
| MLS: | 26029628 |
| Year Built: | 2017 |
| Square Feet: | 3,525 |
| Acres: | 0.3 |
| Lot Square Feet: | 0.3 acres |
| Bedrooms: | 5 |
| Bathrooms: | 5 |
| Half Bathrooms: | 1 |
| sewer: | Public Sewer |
| levels: | Two |
| cooling: | Central Air |
| country: | US |
| fencing: | Fence - Wooden Enclosed, Wood |
| heating: | Heat Pump |
| stories: | 2 |
| flooring: | Ceramic Tile, Carpet, Wood |
| garageYN: | yes |
| carportYN: | no |
| coolingYN: | yes |
| feedTypes: | VOW, IDX, BBO |
| heatingYN: | yes |
| mlsStatus: | Active Contingent |
| ownership: | Fee Simple |
| utilities: | Charleston Water Service, Dominion Energy |
| appliances: | Dishwasher, Gas Range, Refrigerator |
| directions: | From Glenn Mcconnell Parkway Turn Onto Essex Farm Drive. Right On Rutherford Way. Right On Stonestown Drive. Left On Dweller Court. 2609 Will Be On The Left. |
| highSchool: | West Ashley |
| contingency: | Active Contingent,Due Diligence |
| coordinates: | -80.070108, 32.809409 |
| fireplaceYN: | yes |
| lotSizeArea: | 0.3 |
| waterSource: | Public |
| chsmlsList91: | 63 - City of Charleston |
| garageSpaces: | 2 |
| listingTerms: | Cash, Conventional, FHA, VA Loan |
| lotSizeUnits: | Acres |
| mlsAreaMajor: | 12 - West of the Ashley Outside I-526 |
| parkingTotal: | 2 |
| taxMapNumber: | 3070600490 |
| associationYN: | yes |
| coveredSpaces: | 2 |
| entryLocation: | Ground Level |
| openParkingYN: | no |
| approvalStatus: | MLS Approved |
| associationFee: | 372 |
| expirationDate: | 2026-12-31T00:00:00+00:00 |
| windowFeatures: | Window Treatments - Some |
| fireplacesTotal: | 1 |
| laundryFeatures: | Washer Hookup, Laundry Room |
| otherStructures: | No |
| parkingFeatures: | Attached, 2 Car Garage |
| taxAnnualAmount: | 9767 |
| attachedGarageYN: | yes |
| elementarySchool: | Oakland |
| exteriorFeatures: | Balcony |
| interiorFeatures: | Kitchen Island, Ceiling - Smooth, Walk-In Closet(s), Bonus, Eat-in Kitchen, Family, Office |
| listingAgreement: | Exclusive Right To Sell |
| buildingAreaUnits: | Square Feet |
| communityFeatures: | Pool, Park, Trash |
| fireplaceFeatures: | Family Room, One |
| foundationDetails: | Slab |
| lotSizeSquareFeet: | 13068 |
| newConstructionYN: | no |
| propertyCondition: | Pre-Owned |
| architecturalStyle: | Traditional |
| buildingAreaSource: | Assessor |
| propertyAttachedYN: | no |
| listingContractDate: | 2026-10-31T00:00:00+00:00 |
| taxLegalDescription: | BLOCK LOT 13103 GOVLOT TRACT |
| middleOrJuniorSchool: | C E Williams |
| purchaseContractDate: | 2026-11-06T00:00:00+00:00 |
| bathroomsTotalDecimal: | 4.5 |
| constructionMaterials: | Cement Siding |
| modificationTimestamp: | 2026-11-06T16:33:13+00:00 |
| patioAndPorchFeatures: | Patio |
| originalEntryTimestamp: | 2026-10-31T15:07:29+00:00 |
| roomMasterBedroomLevel: | Lower |
| associationFeeFrequency: | Semi-Annually |
| contractStatusChangeDate: | 2026-11-06T00:00:00+00:00 |
| roomMasterBedroomFeatures: | Walk-In Closet(s) |


