

Listed by: The Boulevard Company 843-973-0770
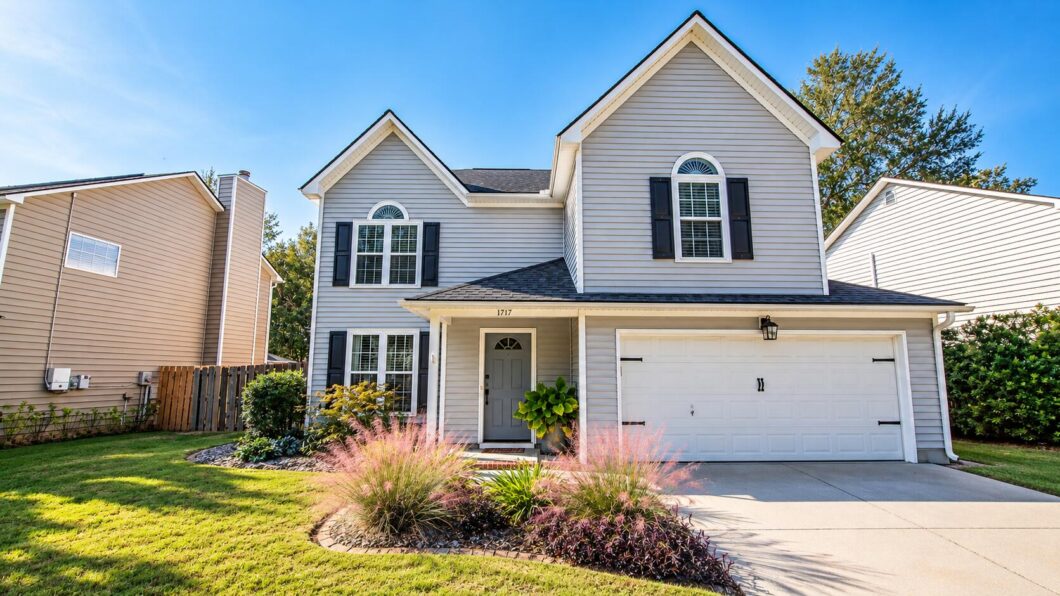
Welcome to 1717 Henley Road, a beautifully updated 4-bedroom, 2.5-bath home nestled in the desirable Bayview Farms community on James Island. Thoughtfully maintained and enhanced with meaningful upgrades, this home offers the perfect blend of comfort, functionality, and Lowcountry living.Inside, an inviting floor plan provides an effortless flow between the living, dining, and kitchen areas, creating an ideal setting for both everyday living and entertaining. Recent improvements include all-new windows throughout, updated kitchen appliances including the refrigerator, dishwasher, and microwave, and a beautifully designed custom primary closet that adds both style and exceptional organization.Upstairs, four bedrooms offer flexibility for a variety of needs, whether accommodating guests, creating a dedicated home office, or simply enjoying additional living space. The spacious primary suite provides a comfortable retreat, complete with an ensuite bathroom and thoughtfully customized closet.Outdoor living is equally inviting, with a screened-in porch, adjoining deck, and beautifully enhanced landscaping creating a welcoming backdrop for morning coffee, weekend gatherings, or simply enjoying Charleston’s coastal climate. The generous driveway offers additional parking flexibility.Life in Bayview Farms extends well beyond your front door. Residents enjoy an impressive collection of neighborhood amenities, including a recently renovated clubhouse, refreshed community pool, tennis courts, and playground. Zoned for Stiles Point Elementary School, the neighborhood also offers convenient access to James Island’s local restaurants, shopping, and recreational opportunities. Folly Beach and historic Downtown Charleston are just a short drive away, making it easy to enjoy the very best of the Lowcountry.With thoughtful upgrades, inviting indoor and outdoor living spaces, and an established neighborhood setting rich in amenities, 1717 Henley Road offers an exceptional opportunity to enjoy the James Island lifestyle.

Data services provided by IDX Broker
| Price: | 699,000 |
| Address: | 1717 Henley Road |
| City: | Charleston |
| County: | Charleston |
| State: | South Carolina |
| Zip Code: | 29412 |
| Subdivision: | Bayview Farms |
| MLS: | 26029700 |
| Year Built: | 2002 |
| Square Feet: | 1,930 |
| Acres: | 0.13 |
| Lot Square Feet: | 0.13 acres |
| Bedrooms: | 4 |
| Bathrooms: | 3 |
| Half Bathrooms: | 1 |
| roof: | Architectural |
| sewer: | Public Sewer |
| levels: | Two |
| cooling: | Central Air |
| country: | US |
| fencing: | Privacy |
| heating: | Heat Pump |
| stories: | 2 |
| flooring: | Carpet, Luxury Vinyl |
| garageYN: | yes |
| carportYN: | no |
| coolingYN: | yes |
| feedTypes: | VOW, IDX, BBO |
| heatingYN: | yes |
| mlsStatus: | Active |
| utilities: | Charleston Water Service, Dominion Energy |
| appliances: | Dishwasher, Built-In Electric Oven, Disposal, Microwave |
| directions: | From The James Island Connector (sc-30), Take The Harbor View Road Exit. Continue On Harbor View Road And Turn Right Onto Fort Johnson Road. Turn Left Onto Bayview Farms Boulevard. Take Your First Right Onto Clark Sound Circle, Then Another Right, Followed By A Left Onto Henley Road. Continue To 1717 Henley Road. |
| highSchool: | James Island Charter |
| possession: | Close Of Escrow |
| coordinates: | -79.933979, 32.728685 |
| fireplaceYN: | yes |
| lotFeatures: | 0 - .5 Acre |
| lotSizeArea: | 0.13 |
| waterSource: | Public |
| chsmlsList91: | 34 - Charleston (Jas Is) |
| garageSpaces: | 2 |
| listingTerms: | Cash, Conventional, FHA, VA Loan |
| lotSizeUnits: | Acres |
| mlsAreaMajor: | 21 - James Island |
| parkingTotal: | 2 |
| taxMapNumber: | 4281300145 |
| associationYN: | yes |
| coveredSpaces: | 2 |
| openParkingYN: | no |
| approvalStatus: | MLS Approved |
| associationFee: | 294 |
| expirationDate: | 2027-04-30T00:00:00+00:00 |
| fireplacesTotal: | 1 |
| laundryFeatures: | Washer Hookup, Electric Dryer Hookup, Laundry Room |
| otherStructures: | No |
| parkingFeatures: | 2 Car Garage, Garage Door Opener |
| taxAnnualAmount: | 3347 |
| elementarySchool: | Stiles Point |
| interiorFeatures: | Garden Tub/Shower, Kitchen Island, Ceiling - Smooth, Walk-In Closet(s), Ceiling Fan(s), Eat-in Kitchen, Family, Living/Dining Combo, Pantry, Separate Dining, Utility |
| listingAgreement: | Exclusive Right To Sell |
| buildingAreaUnits: | Square Feet |
| communityFeatures: | Clubhouse, Pool, Tennis Court(s) |
| fireplaceFeatures: | Family Room, Gas Log, One |
| foundationDetails: | Slab |
| lotSizeSquareFeet: | 5662.8 |
| newConstructionYN: | no |
| propertyCondition: | Pre-Owned |
| architecturalStyle: | Traditional |
| buildingAreaSource: | Previous Listing |
| propertyAttachedYN: | no |
| listingContractDate: | 2026-11-02T00:00:00+00:00 |
| taxLegalDescription: | Lot 54 Phase V-B |
| middleOrJuniorSchool: | Camp Road |
| bathroomsTotalDecimal: | 2.5 |
| constructionMaterials: | Vinyl Siding |
| modificationTimestamp: | 2026-11-02T15:54:47+00:00 |
| patioAndPorchFeatures: | Screened |
| originalEntryTimestamp: | 2026-11-02T15:46:43+00:00 |
| roomMasterBedroomLevel: | Upper |
| associationFeeFrequency: | Quarterly |
| contractStatusChangeDate: | 2026-11-02T00:00:00+00:00 |
| roomMasterBedroomFeatures: | Ceiling Fan(s), Garden Tub/Shower, Walk-In Closet(s) |


