

Listed by: The Boulevard Company 843-619-7816
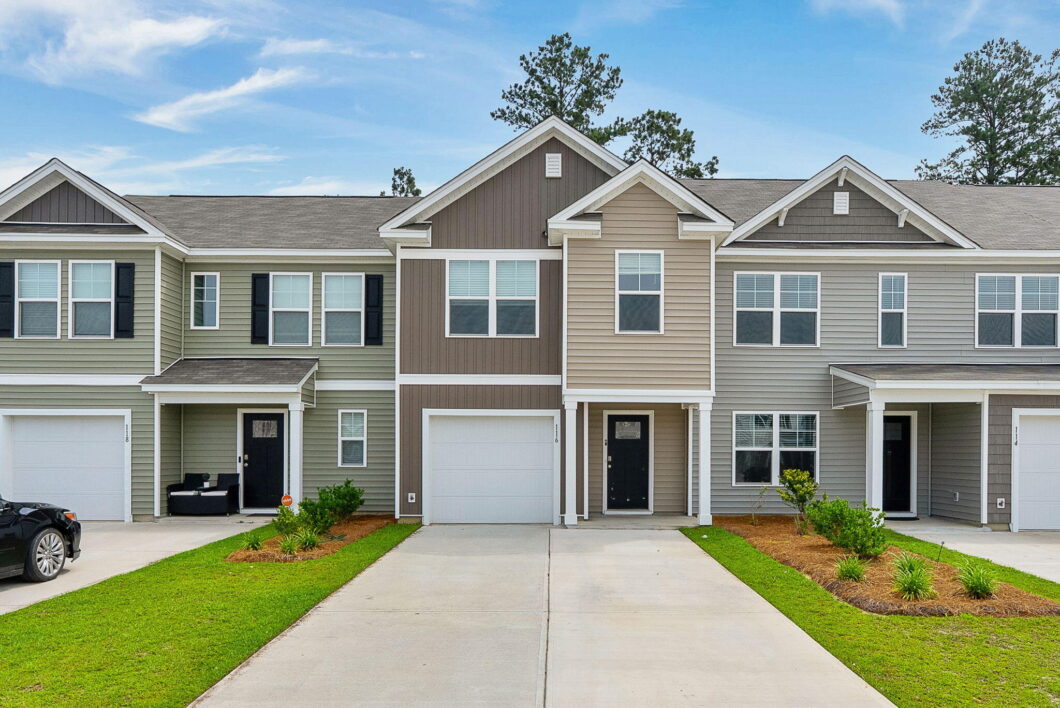
Nearly new 2024 Davis plan townhome in Pine Hills at Cane Bay! 3 bedrooms, 2.5 baths, attached 1-car garage with opener, and a backyard with a wooded view. The open main level has wood-look flooring and a kitchen with granite counters, white cabinets, a large island, and stainless appliances including a gas range and side-by-side refrigerator. Upstairs, the primary suite offers a walk-in closet and a bath with double vanity and walk-in shower, plus two more bedrooms and a full hall bath. Smart home package, tankless gas water heater, and blinds throughout. Washer and dryer convey. Balance of builder’s 10-year limited warranty. HOA covers front landscaping, annual pressure washing, and termite bond. Close to Cane Bay shopping and dining.

Data services provided by IDX Broker
| Price: | 319,900 |
| Address: | 116 Haventree Court |
| City: | Summerville |
| County: | Berkeley |
| State: | South Carolina |
| Zip Code: | 29486 |
| Subdivision: | Cane Bay Plantation |
| MLS: | 26030285 |
| Year Built: | 2024 |
| Square Feet: | 1,584 |
| Acres: | 0.06 |
| Lot Square Feet: | 0.06 acres |
| Bedrooms: | 3 |
| Bathrooms: | 3 |
| Half Bathrooms: | 1 |
| roof: | Asphalt |
| sewer: | Public Sewer |
| vtURL: | https://media.barclaymedia.co/sites/rlvbqanm/unbranded |
| levels: | Two |
| cooling: | Central Air |
| country: | US |
| fencing: | Partial |
| heating: | Natural Gas, Central |
| stories: | 2 |
| flooring: | Carpet, Luxury Vinyl |
| garageYN: | yes |
| carportYN: | no |
| coolingYN: | yes |
| feedTypes: | VOW, IDX, BBO |
| heatingYN: | yes |
| mlsStatus: | Active |
| ownership: | Fee Simple |
| utilities: | BCW & SA, Berkeley Elect Co-Op, Dominion Energy |
| appliances: | Dishwasher, Dryer, Gas Range, Microwave, Refrigerator, Washer, Tankless Water Heater |
| cityRegion: | Pine Hills |
| directions: | From Hwy 176, Turn Onto Cane Bay Blvd. Continue To Fairwinds Blvd, Then Horizon Ridge Dr, Lake Ridge Dr, And Ivory Shadow Rd. Turn Into The Townhome Section And Right Onto Haventree Ct. |
| highSchool: | Berkeley |
| possession: | Close Of Escrow |
| coordinates: | -80.139791, 33.134777 |
| fireplaceYN: | no |
| lockBoxType: | MLS Key Lockbox |
| lotFeatures: | Interior Lot, Level, 0 - .5 Acre |
| lotSizeArea: | 0.06 |
| waterSource: | Public |
| chsmlsList91: | 8 - Berkeley Co - Other |
| garageSpaces: | 1 |
| listingTerms: | Any |
| lotSizeUnits: | Acres |
| mlsAreaMajor: | 74 - Summerville, Ladson, Berkeley Cty |
| parkingTotal: | 1 |
| taxMapNumber: | 1790902622 |
| associationYN: | yes |
| coveredSpaces: | 1 |
| openParkingYN: | no |
| structureType: | Townhouse |
| approvalStatus: | MLS Approved |
| associationFee: | 150 |
| expirationDate: | 2027-11-09T00:00:00+00:00 |
| homeWarrantyYN: | yes |
| windowFeatures: | Window Treatments |
| otherStructures: | No |
| parkingFeatures: | Attached, 1 Car Garage, Garage Door Opener |
| taxAnnualAmount: | 4470.36 |
| attachedGarageYN: | yes |
| elementarySchool: | Whitesville |
| interiorFeatures: | Kitchen Island, Walk-In Closet(s), Great |
| listingAgreement: | Exclusive Right To Sell |
| buildingAreaUnits: | Square Feet |
| foundationDetails: | Slab |
| lotSizeSquareFeet: | 2613.6 |
| newConstructionYN: | no |
| propertyCondition: | Pre-Owned |
| buildingAreaSource: | Assessor |
| propertyAttachedYN: | yes |
| listingContractDate: | 2026-11-09T00:00:00+00:00 |
| taxLegalDescription: | LOT (TH) 120 PINE HILLS PH 13A, PLAT 2023033162 |
| middleOrJuniorSchool: | Berkeley |
| bathroomsTotalDecimal: | 2.5 |
| constructionMaterials: | Vinyl Siding |
| modificationTimestamp: | 2026-11-11T12:45:11+00:00 |
| patioAndPorchFeatures: | Patio, Front Porch |
| originalEntryTimestamp: | 2026-11-09T17:33:39+00:00 |
| roomMasterBedroomLevel: | Upper |
| associationFeeFrequency: | Monthly |
| contractStatusChangeDate: | 2026-11-09T00:00:00+00:00 |
| specialListingConditions: | 10 Yr Warranty |
| roomMasterBedroomFeatures: | Walk-In Closet(s) |


