

Listed by: The Boulevard Company 860-833-0330
26030175

Data services provided by IDX Broker
| Price: | 245,000 |
| Address: | 1125 Armstrong Avenue |
| City: | Charleston |
| County: | Charleston |
| State: | South Carolina |
| Zip Code: | 29407 |
| Subdivision: | Maryville |
| MLS: | 26030175 |
| Year Built: | 1945 |
| Square Feet: | 640 |
| Acres: | 0.06 |
| Lot Square Feet: | 0.06 acres |
| Bedrooms: | 2 |
| Bathrooms: | 1 |
| roof: | Asphalt |
| sewer: | Public Sewer |
| levels: | One |
| cooling: | Central Air |
| country: | US |
| fencing: | Partial |
| stories: | 1 |
| garageYN: | no |
| carportYN: | no |
| coolingYN: | yes |
| feedTypes: | VOW, IDX, BBO |
| heatingYN: | no |
| mlsStatus: | Active Contingent |
| ownership: | Fee Simple |
| utilities: | Charleston Water Service, Dominion Energy |
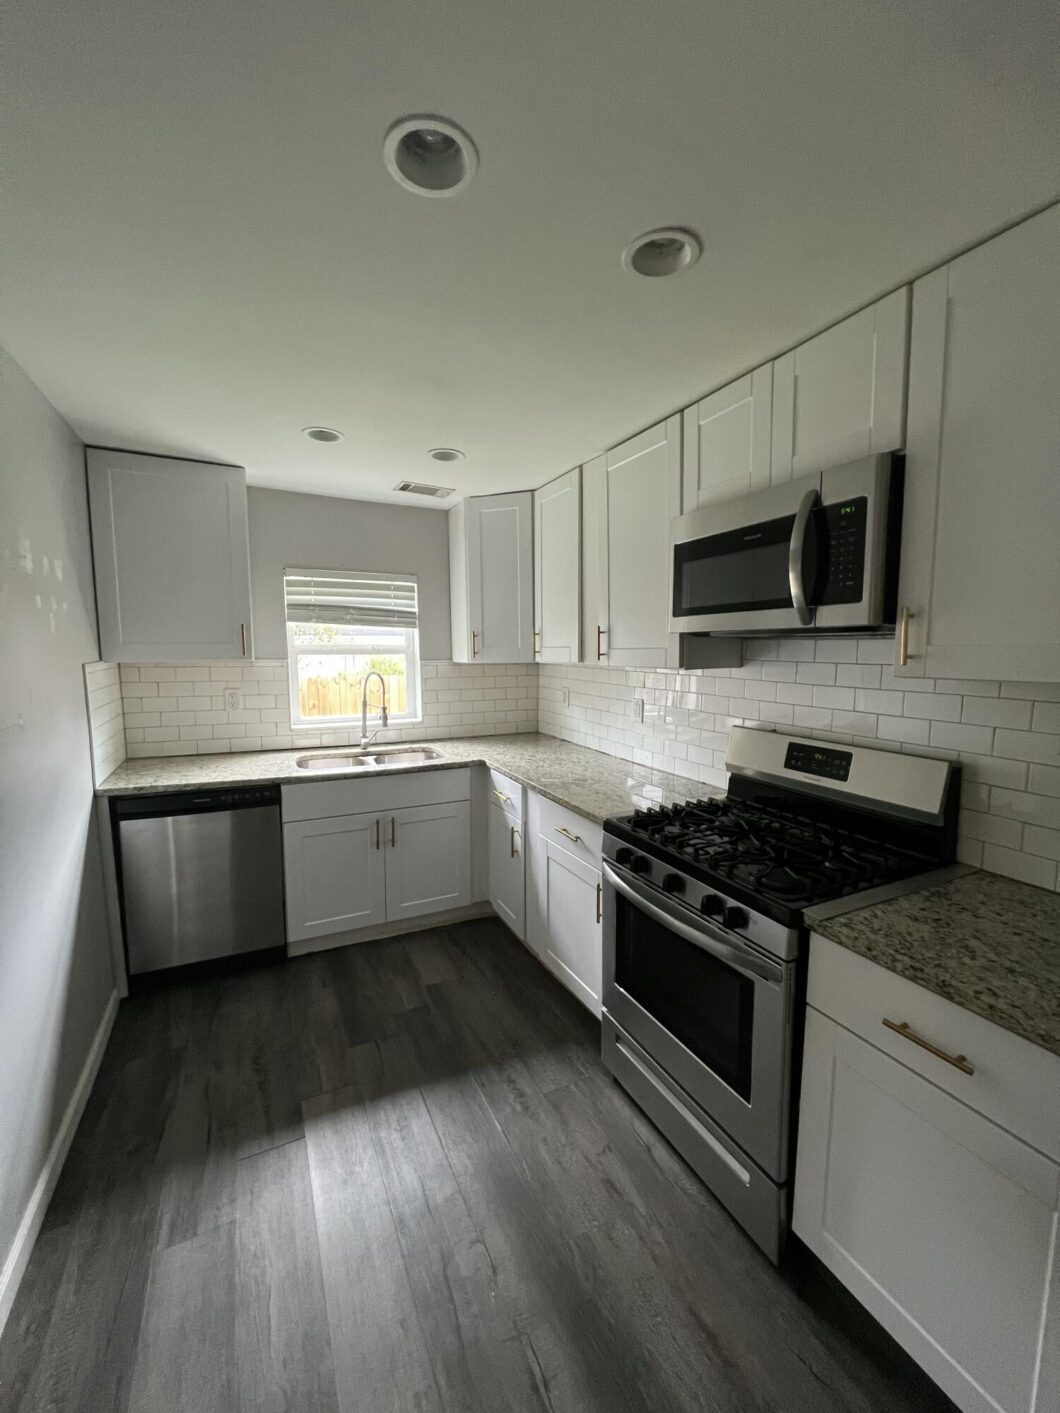
| appliances: | Dryer, Microwave, Refrigerator, Washer |
| directions: | From Hwy 17 Turn Onto Magnolia Rd. Make A Right Onto Armstrong Ave And The House Will Be On Your Left. |
| highSchool: | West Ashley |
| possession: | Close Of Escrow |
| contingency: | Active Contingent,Due Diligence |
| coordinates: | -79.993623, 32.792732 |
| fireplaceYN: | no |
| lotFeatures: | 0 - .5 Acre |
| lotSizeArea: | 0.06 |
| waterSource: | Public |
| chsmlsList91: | 63 - City of Charleston |
| listingTerms: | Any |
| lotSizeUnits: | Acres |
| mlsAreaMajor: | 11 - West of the Ashley Inside I-526 |
| taxMapNumber: | 4180900126 |
| openParkingYN: | no |
| approvalStatus: | MLS Approved |
| expirationDate: | 2028-04-30T00:00:00+00:00 |
| laundryFeatures: | Laundry Room |
| otherStructures: | No |
| parkingFeatures: | Off Street |
| taxAnnualAmount: | 1184 |
| elementarySchool: | St. Andrews |
| interiorFeatures: | Ceiling - Smooth, Living/Dining Combo |
| listingAgreement: | Exclusive Right To Sell |
| buildingAreaUnits: | Square Feet |
| communityFeatures: | Walk/Jog Trails |
| foundationDetails: | Crawl Space |
| lotSizeSquareFeet: | 2613.6 |
| newConstructionYN: | no |
| propertyCondition: | Pre-Owned |
| architecturalStyle: | Ranch |
| buildingAreaSource: | Assessor |
| propertyAttachedYN: | no |
| listingContractDate: | 2026-11-06T00:00:00+00:00 |
| taxLegalDescription: | Pts 21 And 22 |
| middleOrJuniorSchool: | C E Williams |
| purchaseContractDate: | 2026-11-06T00:00:00+00:00 |
| bathroomsTotalDecimal: | 1 |
| constructionMaterials: | Cement Siding |
| modificationTimestamp: | 2026-11-06T23:28:03+00:00 |
| patioAndPorchFeatures: | Deck, Front Porch |
| originalEntryTimestamp: | 2026-11-07T00:27:20+00:00 |
| roomMasterBedroomLevel: | Lower |
| contractStatusChangeDate: | 2026-11-06T00:00:00+00:00 |


Please sign up for a Listing Manager account below to inquire about this listing