

Listed by: The Boulevard Company 803-727-5567
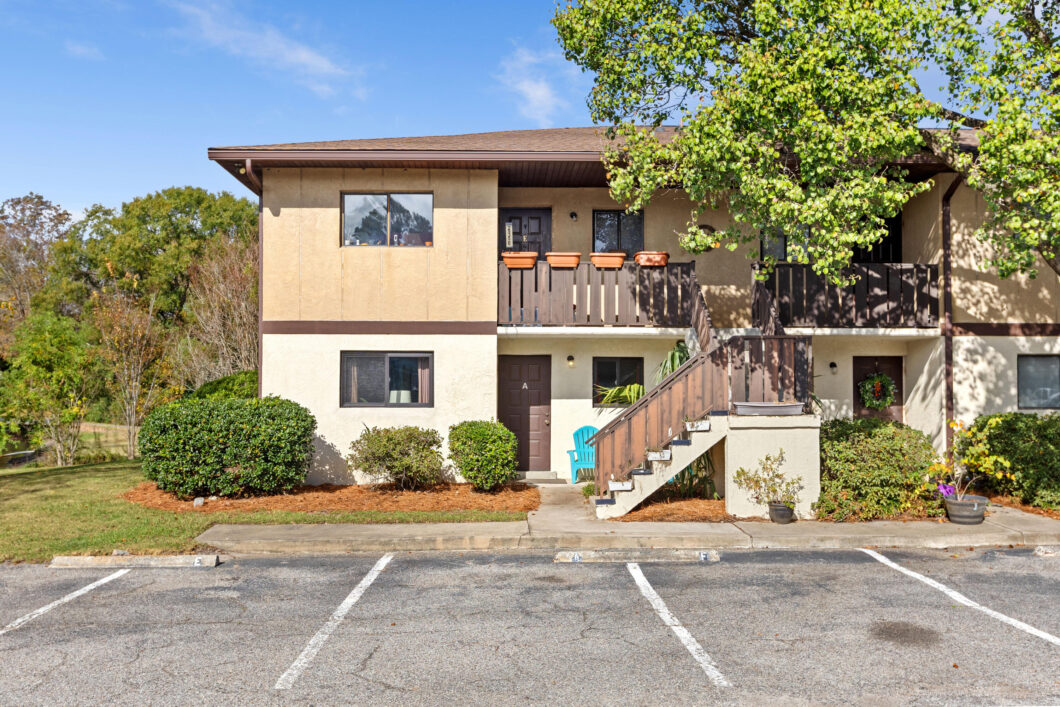
Welcome to Dovefield Condominiums, where low-maintenance living meets scenic golf course views in the heart of West Ashley! This beautifully updated, first-floor end-unit condo overlooks the 15th fairway of Shadowmoss Golf Course, offering a peaceful setting, added privacy, and the convenience of single-level living without stairs.Owned by the same family since its original construction, this move-in-ready home has been thoughtfully maintained and improved over the years. Significant updates include the HVAC system, windows, flooring, kitchen cabinetry, appliances, and bathrooms, creating a fresh, inviting interior with many major improvements already completed.Situated alongside a community waterway, this desirable corner unit enjoys a scenic setting with a reserved parking spacedirectly in front and additional guest parking nearby. Residents also enjoy access to a community swimming pool, while HOA services include lawn maintenance, trash collection, and exterior building and roof maintenance, providing a convenient, lock-and-leave lifestyle.Located near Bees Ferry Road in Charleston’s sought-after West Ashley area, Dovefield Condominiums offers easy access to shopping, restaurants, grocery stores, and major commuter routes. Historic Downtown Charleston, Charleston International Airport, and the area’s beautiful beaches are all within reach.Whether you’re searching for your first home, downsizing, or simply seeking a low-maintenance Charleston property, 2935 Dove Haven Court, Unit A, delivers an exceptional combination of location, updates, convenience, and golf course living. Schedule your private showing today!

Data services provided by IDX Broker
| Price: | 224,900 |
| Address: | 2935 Dove Haven Court A |
| City: | Charleston |
| County: | Charleston |
| State: | South Carolina |
| Zip Code: | 29414 |
| Subdivision: | Dovefield |
| MLS: | 26030086 |
| Year Built: | 1985 |
| Square Feet: | 850 |
| Lot Square Feet: | 0 acres |
| Bedrooms: | 2 |
| Bathrooms: | 2 |
| roof: | Architectural |
| sewer: | Public Sewer |
| levels: | One |
| cooling: | Central Air |
| country: | US |
| heating: | Electric, Heat Pump |
| stories: | 1 |
| flooring: | Ceramic Tile, Laminate |
| garageYN: | no |
| carportYN: | no |
| coolingYN: | yes |
| feedTypes: | VOW, IDX, BBO |
| heatingYN: | yes |
| mlsStatus: | Active |
| ownership: | Condominium |
| utilities: | Charleston Water Service, Dominion Energy |
| appliances: | Electric Range, Refrigerator, Washer/Dryer Stacked, Range Hood |
| directions: | From Bees Ferry Road, Turn Onto Dove Haven Court Into Dovefield Condominiums. Follow Dove Haven Court To The Rear Of The Community And Turn Left At The End Of The Street. Continue To The Last Condominium Building On The Right, Overlooking The Golf Course. Unit A Is The Ground-floor, Left-side End Unit. |
| highSchool: | West Ashley |
| possession: | Close Of Escrow |
| coordinates: | -80.064642, 32.841855 |
| fireplaceYN: | no |
| lotFeatures: | Corner Lot, Level, On Golf Course, Wooded |
| waterSource: | Public |
| chsmlsList91: | 62 - St. Andrews PSD |
| listingTerms: | Any |
| lotSizeUnits: | Acres |
| mlsAreaMajor: | 12 - West of the Ashley Outside I-526 |
| taxMapNumber: | 3581100135 |
| associationYN: | yes |
| entryLocation: | Ground Level |
| openParkingYN: | no |
| structureType: | Condominium |
| approvalStatus: | MLS Approved |
| associationFee: | 250 |
| expirationDate: | 2027-04-30T00:00:00+00:00 |
| windowFeatures: | Window Treatments - Some |
| laundryFeatures: | Laundry Room |
| otherStructures: | No |
| taxAnnualAmount: | 1900 |
| elementarySchool: | Drayton Hall |
| interiorFeatures: | Ceiling - Smooth, Walk-In Closet(s), Living/Dining Combo, Pantry |
| listingAgreement: | Exclusive Right To Sell |
| buildingAreaUnits: | Square Feet |
| communityFeatures: | Lawn Maint Incl, Pool, Trash |
| foundationDetails: | Slab |
| newConstructionYN: | no |
| propertyCondition: | Pre-Owned |
| buildingAreaSource: | Previous Listing, Assessor |
| propertyAttachedYN: | yes |
| listingContractDate: | 2026-11-06T00:00:00+00:00 |
| taxLegalDescription: | Unit 601 Bldg 6 % Ownership Com Elem .78125% |
| middleOrJuniorSchool: | West Ashley |
| bathroomsTotalDecimal: | 2 |
| constructionMaterials: | Block |
| modificationTimestamp: | 2026-11-10T13:32:32+00:00 |
| patioAndPorchFeatures: | Screened |
| originalEntryTimestamp: | 2026-11-06T13:29:43+00:00 |
| roomMasterBedroomLevel: | Lower |
| associationFeeFrequency: | Monthly |
| contractStatusChangeDate: | 2026-11-06T00:00:00+00:00 |
| roomMasterBedroomFeatures: | Garden Tub/Shower, Walk-In Closet(s) |


