

Listed by: The Boulevard Company 843-864-3777
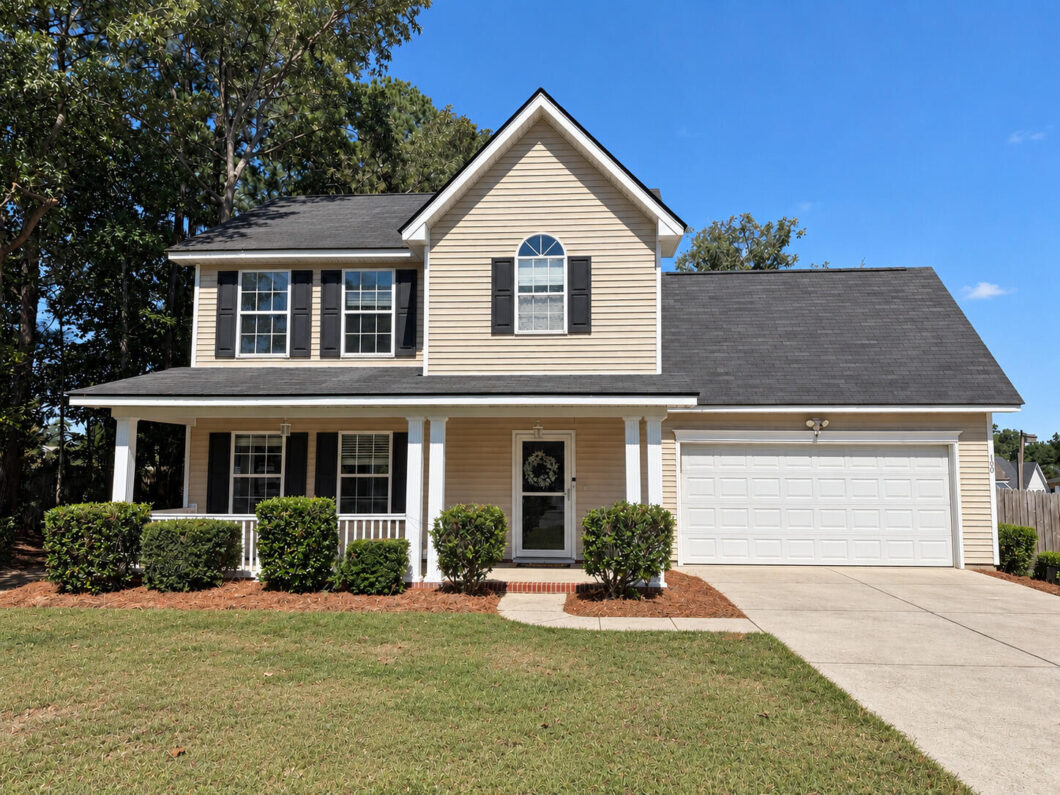
Set on a buffered corner lot with no HOA, this traditional home offers a front porch, long driveway, 2-car garage, above-ground pool, fully-fenced backyard, screened-in porch and LVP flooring throughout. The living room, with a fireplace and granite accent wall, leads to the dining area and kitchen with ample cabinetry, tile backsplash, and stainless steel appliances. A powder room and a laundry room complete the ground floor. Upstairs, the primary suite features a vaulted ceiling, walk-in closet with built-ins, double sinks, garden tub, and separate shower. Two additional bedrooms, a full bath, and a large room over the garage offer flexible space. Close to Devon Forest Elementary, Walmart, Naval Weapons Station, shops and restaurants. Sale needs probate court approval. 25 min. to Volvo.

Data services provided by IDX Broker
| Price: | 325,000 |
| Address: | 100 Penzance Boulevard |
| City: | Goose Creek |
| County: | Berkeley |
| State: | South Carolina |
| Zip Code: | 29445 |
| Subdivision: | Devon Forest |
| MLS: | 26027486 |
| Year Built: | 2001 |
| Square Feet: | 1,695 |
| Acres: | 0.16 |
| Lot Square Feet: | 0.16 acres |
| Bedrooms: | 3 |
| Bathrooms: | 3 |
| Half Bathrooms: | 1 |
| roof: | Asphalt |
| sewer: | Public Sewer |
| levels: | Two |
| country: | US |
| fencing: | Fence - Wooden Enclosed, Wood |
| heating: | Electric, Heat Pump |
| stories: | 2 |
| flooring: | Luxury Vinyl |
| garageYN: | yes |
| carportYN: | no |
| coolingYN: | yes |
| feedTypes: | VOW, IDX, BBO |
| heatingYN: | yes |
| mlsStatus: | Active |
| ownership: | Fee Simple |
| appliances: | Dishwasher, Electric Cooktop, Microwave |
| directions: | St. James Avenue To Devon Blvd, Left On Penzance Blvd, Home Is On The Corner Of Devon & Penzance. |
| highSchool: | Stratford |
| possession: | Close Of Escrow |
| coordinates: | -80.073813, 33.037284 |
| fireplaceYN: | yes |
| lockBoxType: | MLS Key Lockbox |
| lotFeatures: | Corner Lot, Level |
| lotSizeArea: | 0.16 |
| waterSource: | Public |
| chsmlsList91: | 78 - Devon Forest |
| doorFeatures: | Some Storm Door(s) |
| garageSpaces: | 2 |
| listingTerms: | Any |
| lotSizeUnits: | Acres |
| mlsAreaMajor: | 73 - G. Cr./M. Cor. Hwy 17A-Oakley-Hwy 52 |
| parkingTotal: | 2 |
| poolFeatures: | Above Ground |
| taxMapNumber: | 2340110045 |
| coveredSpaces: | 2 |
| openParkingYN: | no |
| poolPrivateYN: | yes |
| approvalStatus: | MLS Approved |
| expirationDate: | 2027-03-23T00:00:00+00:00 |
| windowFeatures: | Some Storm Wnd/Doors, Window Treatments - Some |
| fireplacesTotal: | 1 |
| laundryFeatures: | Washer Hookup, Electric Dryer Hookup, Laundry Room |
| otherStructures: | No |
| parkingFeatures: | Off Street, 2 Car Garage |
| taxAnnualAmount: | 1280.9 |
| elementarySchool: | Devon Forest |
| interiorFeatures: | Ceiling - Blown, Ceiling - Cathedral/Vaulted, Garden Tub/Shower, Walk-In Closet(s), Ceiling Fan(s), Family, Frog Attached, Living/Dining Combo |
| listingAgreement: | Exclusive Right To Sell |
| buildingAreaUnits: | Square Feet |
| communityFeatures: | Trash |
| fireplaceFeatures: | Family Room, Gas Log, One |
| foundationDetails: | Slab |
| lotSizeSquareFeet: | 6969.6 |
| newConstructionYN: | no |
| propertyCondition: | Pre-Owned |
| architecturalStyle: | Traditional |
| buildingAreaSource: | Assessor |
| propertyAttachedYN: | no |
| listingContractDate: | 2026-10-03T00:00:00+00:00 |
| taxLegalDescription: | ASSESSMENT DISTRICT: 009ST IVES (DEVON FOREST)ST IVES PHASE 1 |
| middleOrJuniorSchool: | Westview |
| bathroomsTotalDecimal: | 2.5 |
| constructionMaterials: | Vinyl Siding |
| modificationTimestamp: | 2026-10-15T12:08:57+00:00 |
| patioAndPorchFeatures: | Porch - Full Front, Screened |
| originalEntryTimestamp: | 2026-10-03T13:25:38+00:00 |
| roomMasterBedroomLevel: | Upper |
| contractStatusChangeDate: | 2026-10-03T00:00:00+00:00 |
| specialListingConditions: | Probate Listing |
| roomMasterBedroomFeatures: | Garden Tub/Shower, Walk-In Closet(s) |


