

Listed by: The Boulevard Company 843-718-5218
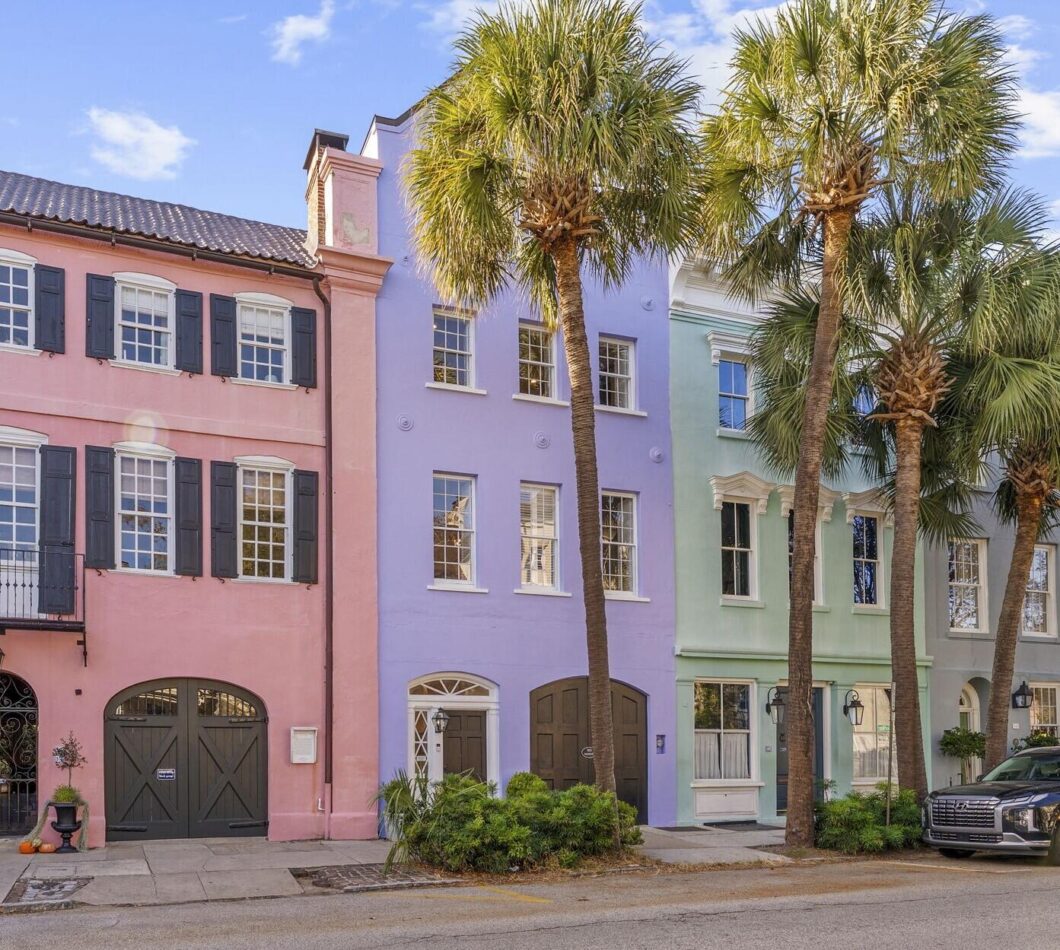
A rare opportunity to own an iconic Rainbow Row residence! The c. 1787 Joseph Dulles house, located in Charleston’s most desirable South Of Broad neighborhood, on high ground, with harbor views from the top floor, this is one of only two homes on Rainbow Row with parking! This beautiful home has high ceilings and most of the original moldings and heart pine floors. The ground level offers a first floor living room and office or storage room, as well as a guest suite with separate entrance off the courtyard. The second floor features a grand living room, formal dining room, and a light-filled updated eat-in kitchen with luxury appliances, laundry, and powder room, as well as a separate entrance from the courtyard and parking. The primary suite is located on the third level.along with a bedroom (currently being used as a dressing room, would also be a great den/office or nursery). Two additional bedrooms on the fourth floor (along with incredible harbor views) and a shared bathroom with tub and shower. All 4 HVAC systems replaced December 2025. The courtyard space is walled and private, with access from the first floor or kitchen. This is a rare opportunity to own one of just eleven single family homes on Rainbow Row! This location is easily walkable to all that Charleston has to offer.

Data services provided by IDX Broker
| Price: | 5,250,000 |
| Address: | 103 E Bay Street |
| City: | Charleston |
| County: | Charleston |
| State: | South Carolina |
| Zip Code: | 29401 |
| Subdivision: | South of Broad |
| MLS: | 26030254 |
| Year Built: | 1787 |
| Square Feet: | 3,809 |
| Acres: | 0.05 |
| Lot Square Feet: | 0.05 acres |
| Bedrooms: | 5 |
| Bathrooms: | 4 |
| Half Bathrooms: | 1 |
| roof: | Metal |
| sewer: | Public Sewer |
| cooling: | Central Air |
| country: | US |
| fencing: | Brick |
| heating: | Central |
| stories: | 4 |
| garageYN: | no |
| carportYN: | no |
| coolingYN: | yes |
| feedTypes: | VOW, IDX, BBO |
| heatingYN: | yes |
| mlsStatus: | Active |
| ownership: | Fee Simple |
| utilities: | Charleston Water Service, Dominion Energy |
| appliances: | Dishwasher, Built-In Electric Oven, Gas Cooktop, Microwave, Refrigerator, Washer/Dryer Stacked |
| directions: | Broad St. > E. Bay St. |
| highSchool: | Burke |
| possession: | Close Of Escrow |
| coordinates: | -79.927388, 32.776094 |
| fireplaceYN: | yes |
| lotFeatures: | 0 - .5 Acre |
| lotSizeArea: | 0.05 |
| waterSource: | Public |
| chsmlsList91: | 71 - City of Charleston |
| listingTerms: | Cash, Conventional |
| lotSizeUnits: | Acres |
| mlsAreaMajor: | 51 - Peninsula Charleston Inside of Crosstown |
| taxMapNumber: | 4580903141 |
| entryLocation: | Ground Level |
| openParkingYN: | no |
| structureType: | Townhouse |
| approvalStatus: | MLS Approved |
| expirationDate: | 2027-05-04T00:00:00+00:00 |
| fireplacesTotal: | 2 |
| otherStructures: | No |
| parkingFeatures: | Off Street |
| taxAnnualAmount: | 17950 |
| elementarySchool: | Memminger |
| interiorFeatures: | High Ceilings, Walk-In Closet(s) |
| listingAgreement: | Exclusive Right To Sell |
| securityFeatures: | Security System |
| buildingAreaUnits: | Square Feet |
| fireplaceFeatures: | Gas Log, Two |
| foundationDetails: | Basement |
| lotSizeSquareFeet: | 2178 |
| newConstructionYN: | no |
| propertyCondition: | Pre-Owned |
| buildingAreaSource: | Assessor |
| propertyAttachedYN: | yes |
| listingContractDate: | 2026-11-06T00:00:00+00:00 |
| taxLegalDescription: | LOT A AND 103 E BAY |
| middleOrJuniorSchool: | Courtenay |
| bathroomsTotalDecimal: | 3.5 |
| constructionMaterials: | Block |
| modificationTimestamp: | 2026-11-10T18:38:19+00:00 |
| patioAndPorchFeatures: | Patio |
| originalEntryTimestamp: | 2026-11-09T07:38:16+00:00 |
| roomMasterBedroomLevel: | Upper |
| contractStatusChangeDate: | 2026-11-09T00:00:00+00:00 |
| roomMasterBedroomFeatures: | Walk-In Closet(s) |


