

Listed by: The Boulevard Company 843-900-4475
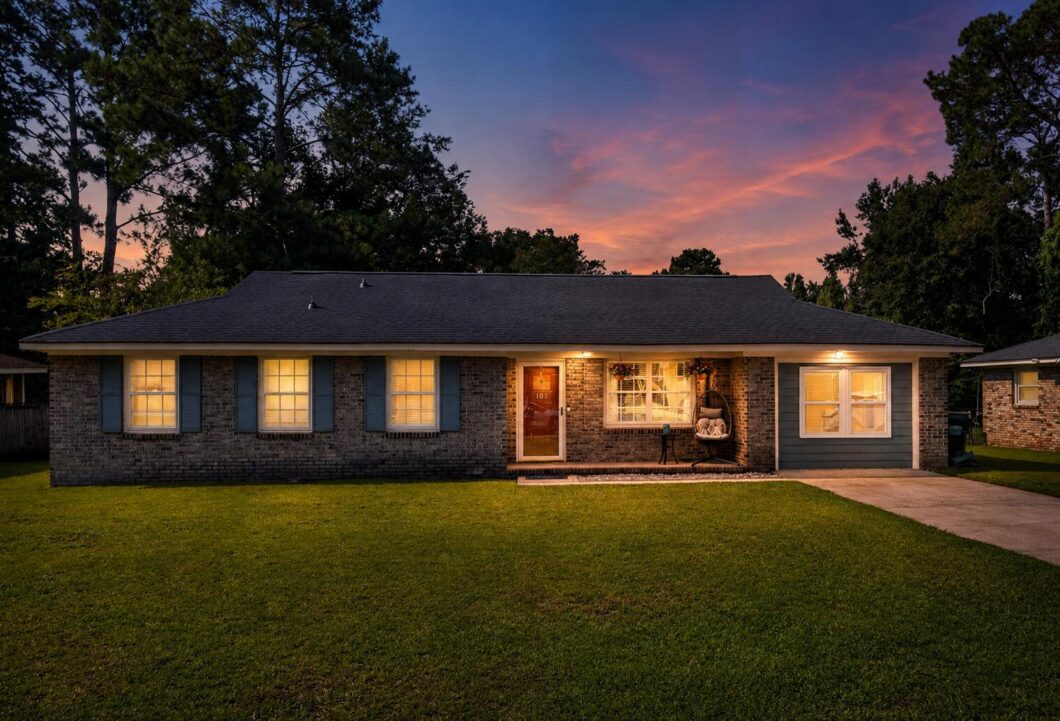
This 4 bedroom, 1.5 bath brick ranch home offers space, functionality, and the opportunity to make it your own in this beautiful area of the Lowcountry. Located in Summerville, a town known for its charm, convenience, and quality of life, this property provides a great foundation for buyers looking to add their personal style and build equity over time.Inside, you’ll find a flexible floor plan which currently includes a space used as a media room. Custom built-in bookcases, cabinetry, and integrated electrical outlets create a versatile space for movie nights, gaming, or a home office.The kitchen features stainless steel appliances, a deep sink, custom cabinetry with pull-out shelving, and plenty of storage. Additional storage solutions can be found throughout the home, including multiple closets, built-in shelving in the utility room, and a backyard shed with access to power.There was a gas tankless water heater installed in 2025, along with HVAC and ductwork replaced in 2022 as well as some electrical upgrades.Outside, the spacious backyard offers room to relax, garden, entertain, or create the outdoor space you’ve always wanted. The lot is large enough to enjoy while remaining easy to maintain.One of this home’s greatest assets is its location. Summerville continues to be a top choice for many buyers thanks to its blend of small town character and everyday convenience. Shopping, dining, parks, schools, and local amenities are all within easy reach. Major area employers are nearby, and interstate access makes commuting throughout the Charleston region convenient. Historic Charleston, area beaches, Charleston International Airport, and many of the Lowcountry’s most popular destinations are all within a reasonable drive.Whether you’re a first time buyer, investor, or someone looking for a home with solid bones and room for customization, this property presents an excellent opportunity to create a space that reflects your vision while enjoying all the advantages of the Summerville lifestyle.

Data services provided by IDX Broker
| Price: | 298,900 |
| Address: | 105 Beatrice Lane |
| City: | Summerville |
| County: | Dorchester |
| State: | South Carolina |
| Zip Code: | 29485 |
| Subdivision: | Greenhurst |
| MLS: | 26021879 |
| Year Built: | 1981 |
| Square Feet: | 1,508 |
| Acres: | 0.23 |
| Lot Square Feet: | 0.23 acres |
| Bedrooms: | 4 |
| Bathrooms: | 2 |
| Half Bathrooms: | 1 |
| roof: | Asphalt |
| sewer: | Public Sewer |
| vtURL: | &initialViewType=pano&utm_source=dashboard |
| levels: | One |
| cooling: | Central Air |
| country: | US |
| fencing: | Fence - Metal Enclosed |
| heating: | Central |
| stories: | 1 |
| flooring: | Ceramic Tile, Carpet |
| garageYN: | no |
| carportYN: | no |
| coolingYN: | yes |
| feedTypes: | VOW, IDX, BBO |
| heatingYN: | yes |
| mlsStatus: | Active |
| ownership: | Fee Simple |
| utilities: | Summerville CPW, Dominion Energy |
| appliances: | Electric Range |
| directions: | Trolley Or Ladson To Miles Jamison:coming From Trolley Road, Turn Left Onto Greenhurst Blvd., Then Turn Left Onto Beatrice. The Home Is A Ways Down On Your Left. |
| highSchool: | Ashley Ridge |
| possession: | Close Of Escrow |
| coordinates: | -80.161993, 32.992435 |
| fireplaceYN: | no |
| lotFeatures: | Level, 0 - .5 Acre |
| lotSizeArea: | 0.23 |
| waterSource: | Public |
| chsmlsList91: | 207 - City of Summerville |
| doorFeatures: | Some Storm Door(s), Some Thermal Door(s) |
| listingTerms: | Cash, Conventional, FHA, VA Loan |
| lotSizeUnits: | Acres |
| mlsAreaMajor: | 62 - Summerville/Ladson/Ravenel to Hwy 165 |
| taxMapNumber: | 1451202031 |
| entryLocation: | Ground Level |
| openParkingYN: | no |
| approvalStatus: | MLS Approved |
| expirationDate: | 2027-07-30T00:00:00+00:00 |
| windowFeatures: | Some Storm Wnd/Doors, Some Thermal Wnd/Doors |
| laundryFeatures: | Washer Hookup, Electric Dryer Hookup, Laundry Room |
| otherStructures: | No |
| parkingFeatures: | Off Street |
| taxAnnualAmount: | 1527.87 |
| elementarySchool: | Spann |
| interiorFeatures: | Ceiling - Blown, Ceiling Fan(s), Eat-in Kitchen, Family, Other |
| listingAgreement: | Exclusive Right To Sell |
| buildingAreaUnits: | Square Feet |
| communityFeatures: | Trash |
| foundationDetails: | Slab |
| lotSizeSquareFeet: | 10018.8 |
| newConstructionYN: | no |
| propertyCondition: | Pre-Owned |
| architecturalStyle: | Ranch |
| buildingAreaSource: | Previous Listing |
| propertyAttachedYN: | no |
| listingContractDate: | 2026-07-31T00:00:00+00:00 |
| taxLegalDescription: | 105 Beatrice Ln |
| middleOrJuniorSchool: | Alston |
| bathroomsTotalDecimal: | 1.5 |
| constructionMaterials: | Brick Veneer |
| modificationTimestamp: | 2026-09-25T11:53:05+00:00 |
| patioAndPorchFeatures: | Patio |
| originalEntryTimestamp: | 2026-07-31T17:56:58+00:00 |
| roomMasterBedroomLevel: | Lower |
| contractStatusChangeDate: | 2026-07-31T00:00:00+00:00 |
| roomMasterBedroomFeatures: | Ceiling Fan(s) |


