

Listed by: The Boulevard Company 843-801-9357
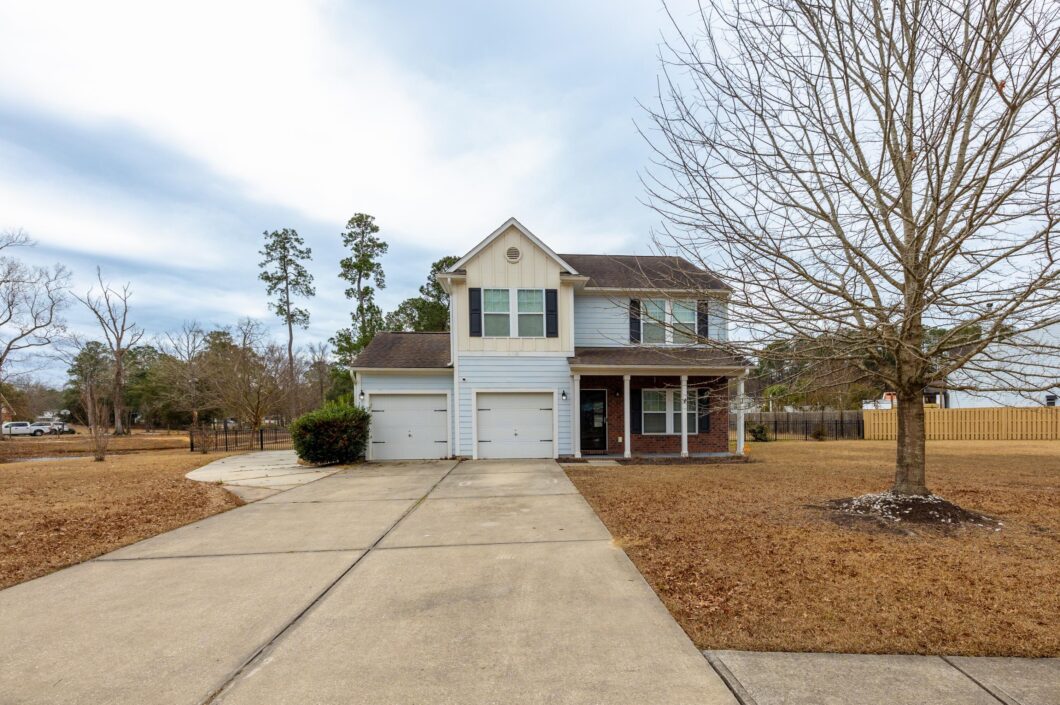
Welcome home to this spacious 3-bedroom, 2.5-bath residence offering 2,300 square feet of comfortable living space on just under an acre in a quiet, established neighborhood with no HOA.The floor plan is perfect for both everyday living and entertaining, with generous living areas and plenty of natural light throughout. Step outside to a large, fully fenced backyard featuring a private above-ground pool ideal for summer gatherings, pets, or simply enjoying your own outdoor retreat. A side driveway provides extra parking. Located in a highly rated school district and just minutes from downtown Summerville, this home delivers the perfect balance of privacy, convenience, and lifestyle. If you’re looking for space, freedom, and a prime location without HOA restriction.

Data services provided by IDX Broker
| Price: | 480,000 |
| Address: | 106 Scotland Drive |
| City: | Summerville |
| County: | Dorchester |
| State: | South Carolina |
| Zip Code: | 29483 |
| Subdivision: | East Highland Acres |
| MLS: | 26002965 |
| Year Built: | 2013 |
| Square Feet: | 2,300 |
| Acres: | 0.8 |
| Lot Square Feet: | 0.8 acres |
| Bedrooms: | 3 |
| Bathrooms: | 3 |
| Half Bathrooms: | 1 |
| roof: | Asphalt |
| sewer: | Private Sewer, Septic Tank |
| levels: | Two |
| cooling: | Central Air |
| country: | US |
| fencing: | Chain Link, Wrought Iron, Privacy, Wood |
| heating: | Central |
| stories: | 2 |
| flooring: | Carpet, Ceramic Tile, Wood |
| garageYN: | yes |
| carportYN: | no |
| coolingYN: | yes |
| feedTypes: | VOW, IDX, BBO |
| heatingYN: | yes |
| mlsStatus: | Active |
| ownership: | Fee Simple |
| utilities: | Dominion Energy, Dorchester Cnty Water Auth |
| appliances: | Dishwasher, Electric Cooktop, Electric Oven, Microwave, Refrigerator, Self Cleaning Oven, ENERGY STAR Qualified Appliances |
| directions: | :from Downtown Summerville-continue Onto Central Avenue, Slight Right Onto County Road. Turn Right Onto E. Highland Dr. Turn Right Onto Scotland Drive. Home Will Be On The Right. |
| highSchool: | Summerville |
| possession: | Close Of Escrow |
| coordinates: | -80.255886, 33.013115 |
| fireplaceYN: | no |
| lotFeatures: | .5 - 1 Acre |
| lotSizeArea: | 0.8 |
| waterSource: | Public |
| chsmlsList91: | 200 - Dorchester District 2 |
| garageSpaces: | 2 |
| listingTerms: | Any, Cash, Conventional, FHA, VA Loan |
| lotSizeUnits: | Acres |
| mlsAreaMajor: | 63 - Summerville/Ridgeville |
| parkingTotal: | 2 |
| poolFeatures: | Above Ground |
| taxMapNumber: | 1351100063 |
| coveredSpaces: | 2 |
| openParkingYN: | no |
| poolPrivateYN: | yes |
| approvalStatus: | MLS Approved |
| expirationDate: | 2027-12-31T00:00:00+00:00 |
| laundryFeatures: | Laundry Room |
| otherStructures: | No, Shed(s) |
| parkingFeatures: | 2 Car Garage |
| elementarySchool: | Sand Hill |
| interiorFeatures: | Ceiling - Smooth, Garden Tub/Shower, Walk-In Closet(s), Eat-in Kitchen, Family, Formal Living, Entrance Foyer, Loft |
| listingAgreement: | Exclusive Right To Sell |
| securityFeatures: | Security System |
| buildingAreaUnits: | Square Feet |
| communityFeatures: | Trash |
| foundationDetails: | Slab |
| lotSizeSquareFeet: | 34848 |
| newConstructionYN: | no |
| propertyCondition: | Pre-Owned |
| architecturalStyle: | Traditional |
| buildingAreaSource: | Builder/Owner |
| propertyAttachedYN: | no |
| waterfrontFeatures: | Pond Site |
| listingContractDate: | 2026-02-01T00:00:00+00:00 |
| taxLegalDescription: | 135-11-00-063 |
| greenEnergyEfficient: | HVAC, Roof |
| middleOrJuniorSchool: | Dubose |
| bathroomsTotalDecimal: | 2.5 |
| constructionMaterials: | Wood Siding |
| greenIndoorAirQuality: | Ventilation |
| modificationTimestamp: | 2026-08-04T15:30:58+00:00 |
| patioAndPorchFeatures: | Patio, Covered, Screened |
| originalEntryTimestamp: | 2026-02-01T17:16:29+00:00 |
| roomMasterBedroomLevel: | Upper |
| associationFeeFrequency: | Annually |
| contractStatusChangeDate: | 2026-02-01T00:00:00+00:00 |
| roomMasterBedroomFeatures: | Ceiling Fan(s), Garden Tub/Shower, Sitting Room, Walk-In Closet(s) |


