

Listed by: The Boulevard Company 843-532-4305
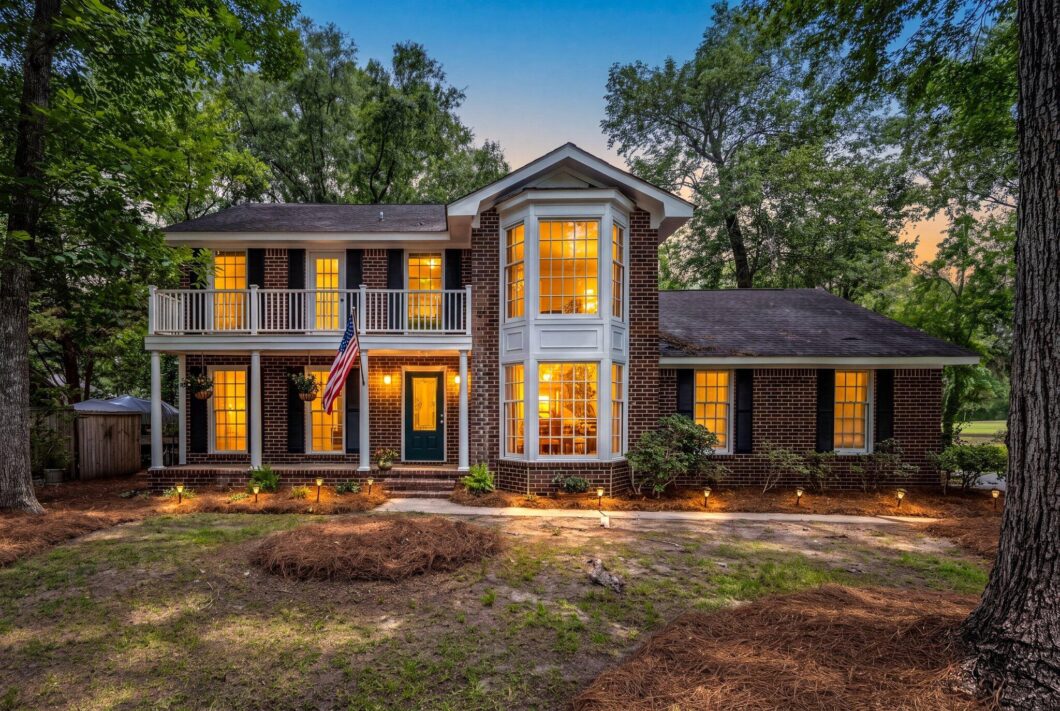
NEW PRICE + NEW ROOF! Tucked beneath a canopy of mature trees on approximately .75 acres, this Snee Farm golf-course home offers a setting increasingly hard to find in Mount Pleasant. Overlooking the 15th green, the expansive homesite offers beautiful golf-course views and exceptional outdoor living with an oversized screened porch and back deck. A brand new Architectural roof, new water heater, updated HVAC systems and numerous recent improvements add meaningful value. The thoughtfully updated kitchen has new counter tops/backsplash and new door fronts all freshly painted to create a bright, welcoming space while retaining the home’s traditional character. Bay windows bring natural light into the dining room, breakfast area andEvery home has a story, and this one has been part of the same family for nearly 30 years. Over that time , the sellers have thoughtfully updated and maintained the property while preserving the character that makes Snee Farm so special. Recent improvements include a brand new architectural roof July26′, Crawlspace improvements with professional dehumidification July 26′ ( two dehumidifiers). New water heater July 26′, Refreshed kitchen fall 22′ ( new countertops, backsplash, cabinet fronts, and paint) Refinished floors (kitchen)spring 26′, and new ceramic tile floors on screened porch summer 25′. Documentation for these improvements and or warranties are available upon requests.

Data services provided by IDX Broker
| Price: | 1,350,000 |
| Address: | 1080 Deleisseline Boulevard |
| City: | Mount Pleasant |
| County: | Charleston |
| State: | South Carolina |
| Zip Code: | 29464 |
| Subdivision: | Snee Farm |
| MLS: | 26017481 |
| Year Built: | 1976 |
| Square Feet: | 2,973 |
| Acres: | 0.75 |
| Lot Square Feet: | 0.75 acres |
| Bedrooms: | 4 |
| Bathrooms: | 3 |
| Half Bathrooms: | 1 |
| roof: | Architectural |
| sewer: | Public Sewer |
| vtURL: | https://app.cloudpano.com/tours/k3n7KWBA2?mls=1 |
| levels: | Two |
| cooling: | Central Air |
| country: | US |
| heating: | Heat Pump, Central |
| stories: | 2 |
| flooring: | Ceramic Tile, Slate, Wood, Bamboo |
| garageYN: | yes |
| carportYN: | no |
| coolingYN: | yes |
| feedTypes: | VOW, IDX, BBO |
| heatingYN: | yes |
| mlsStatus: | Active Contingent |
| ownership: | Fee Simple |
| utilities: | Mt. P. W/S Comm, Dominion Energy |
| appliances: | Dishwasher, Dryer, Electric Cooktop, Built-In Electric Oven, Disposal, Microwave, Refrigerator, Washer, Self Cleaning Oven, Electric Oven |
| directions: | Hwy 17 To Snee Farm Entrance Follow Gps. |
| highSchool: | Lucy Beckham |
| possession: | Close Of Escrow, Negotiable |
| contingency: | Active Contingent,Due Diligence |
| coordinates: | -79.838438, 32.838503 |
| fireplaceYN: | yes |
| lockBoxType: | MLS Key Lockbox |
| lotFeatures: | Level, On Golf Course, .5 - 1 Acre |
| lotSizeArea: | 0.75 |
| waterSource: | Public |
| chsmlsList91: | 21 - Town of Mt. Pleasant |
| doorFeatures: | Some Storm Door(s) |
| garageSpaces: | 2 |
| listingTerms: | Cash, Conventional |
| lotSizeUnits: | Acres |
| mlsAreaMajor: | 42 - Mt Pleasant S of IOP Connector |
| parkingTotal: | 2 |
| taxMapNumber: | 5620300033 |
| associationYN: | yes |
| coveredSpaces: | 2 |
| openParkingYN: | no |
| approvalStatus: | MLS Approved |
| associationFee: | 425 |
| expirationDate: | 2026-11-29T00:00:00+00:00 |
| windowFeatures: | Some Storm Wnd/Doors, Window Treatments |
| fireplacesTotal: | 1 |
| laundryFeatures: | Washer Hookup, Electric Dryer Hookup, Laundry Room |
| otherStructures: | No, Shed(s) |
| parkingFeatures: | 2 Car Garage, Garage Door Opener |
| elementarySchool: | James B Edwards |
| exteriorFeatures: | Balcony |
| interiorFeatures: | Beamed Ceilings, Ceiling - Blown, Ceiling - Smooth, Family, Entrance Foyer, Frog Attached, Separate Dining |
| listingAgreement: | Exclusive Right To Sell |
| buildingAreaUnits: | Square Feet |
| communityFeatures: | RV/Boat Storage, Clubhouse, Club Membership Available, Golf Course, Golf Membership Available, Pool, Tennis Court(s), Walk/Jog Trails |
| fireplaceFeatures: | Family Room, One, Wood Burning |
| foundationDetails: | Crawl Space |
| lotSizeSquareFeet: | 32670 |
| newConstructionYN: | no |
| propertyCondition: | Pre-Owned |
| architecturalStyle: | Traditional |
| buildingAreaSource: | Previous Listing, Assessor |
| propertyAttachedYN: | no |
| listingContractDate: | 2026-06-16T00:00:00+00:00 |
| taxLegalDescription: | LT 21 BLK C |
| middleOrJuniorSchool: | Moultrie |
| purchaseContractDate: | 2026-10-12T00:00:00+00:00 |
| bathroomsTotalDecimal: | 2.5 |
| constructionMaterials: | Brick Veneer |
| modificationTimestamp: | 2026-10-13T12:45:42+00:00 |
| patioAndPorchFeatures: | Front Porch |
| originalEntryTimestamp: | 2026-06-16T23:47:34+00:00 |
| roomMasterBedroomLevel: | Upper |
| associationFeeFrequency: | Annually |
| contractStatusChangeDate: | 2026-10-13T00:00:00+00:00 |
| roomMasterBedroomFeatures: | Ceiling Fan(s), Walk-In Closet(s) |


