

Listed by: The Boulevard Company 843-276-5655
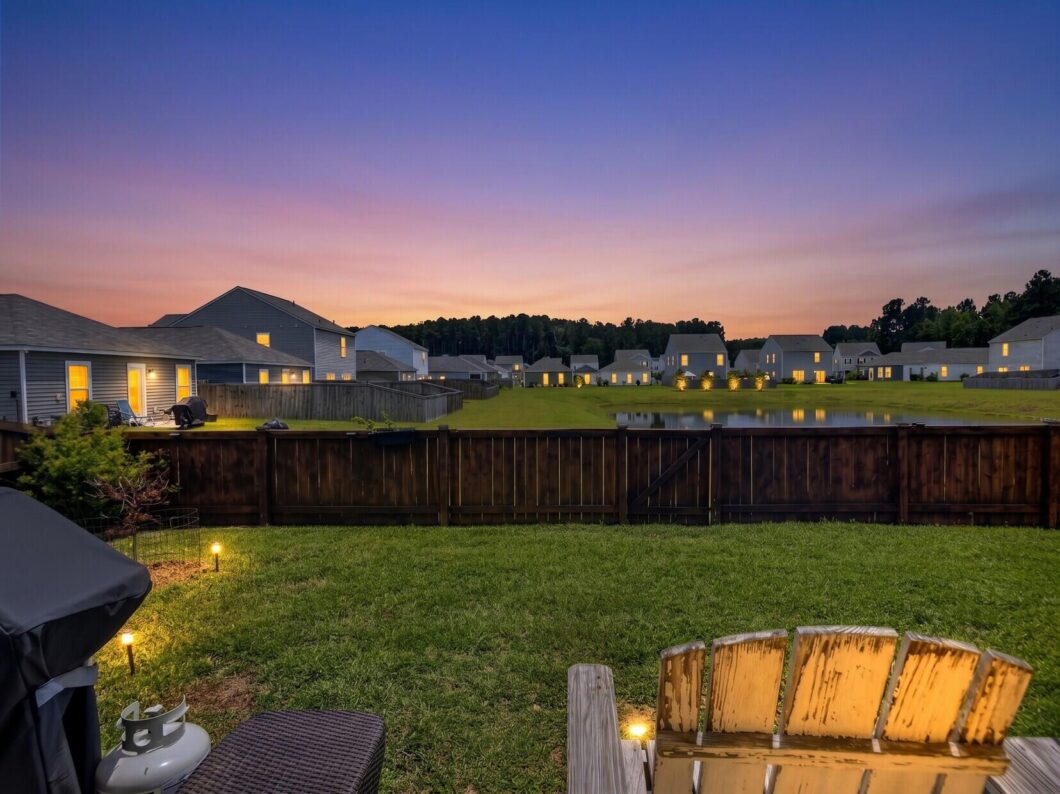
Beautiful pond views and a fully fenced backyard set this single-story, 4-bedroom, 2-bath home apart. Step outside and enjoy a peaceful water view with no home directly behind you–the perfect backdrop for morning coffee, evenings outside, or simply relaxing in your own backyard.Inside, the bright, open-concept floor plan brings the kitchen, dining and living areas together, creating a comfortable and inviting space for everyday living and entertaining. The primary suite offers its own private retreat, while three additional bedrooms provide flexibility for family, guests, a home office or hobby space.With approximately 1,482 square feet, the home offers a smart, efficient layout that makes excellent use of the space. The fully fenced backyard adds both privacy and functionality while still allowing you to enjoy the pond view. An attached one-car garage provides convenient parking and additional storage.Conveniently located near shopping, dining, Charleston Southern University, Trident Medical Center and major commuter routes, this home offers the convenience of single-story living with a backyard setting you’ll look forward to coming home to.

Data services provided by IDX Broker
| Price: | 324,900 |
| Address: | 109 Clear Tide Drive |
| City: | Summerville |
| County: | Berkeley |
| State: | South Carolina |
| Zip Code: | 29486 |
| Subdivision: | Shell Pointe at Cobblestone Village |
| MLS: | 26022365 |
| Year Built: | 2023 |
| Square Feet: | 1,482 |
| Acres: | 0.11 |
| Lot Square Feet: | 0.11 acres |
| Bedrooms: | 4 |
| Bathrooms: | 2 |
| levels: | One |
| stories: | 1 |
| garageYN: | yes |
| coolingYN: | yes |
| feedTypes: | VOW, IDX, BBO |
| heatingYN: | yes |
| directions: | College Park Road To 17a (north Main Street). Right On 3rd Avenue. Right On Saint James Avenue. Right On Cobblestone Village Drive. Second Exit Off Roundabout To Dog Day Lane. Left On Sweet Cherry Lane. Right On Clear Tide Drive. Home Will Be On Your Left. |
| highSchool: | Stratford |
| possession: | Close Of Escrow |
| coordinates: | -80.091386, 33.049551 |
| lotSizeArea: | 0.11 |
| chsmlsList91: | 18 - City of Goose Creek |
| listingTerms: | Any, Cash, Conventional, FHA, VA Loan |
| lotSizeUnits: | Acres |
| taxMapNumber: | 2221202275 |
| coveredSpaces: | 1 |
| entryLocation: | Ground Level |
| openParkingYN: | no |
| approvalStatus: | MLS Approved |
| expirationDate: | 2026-12-30T00:00:00+00:00 |
| homeWarrantyYN: | yes |
| windowFeatures: | Window Treatments |
| taxAnnualAmount: | 1677.97 |
| elementarySchool: | Devon Forest |
| listingAgreement: | Exclusive Right To Sell |
| buildingAreaUnits: | Square Feet |
| propertyCondition: | Pre-Owned |
| buildingAreaSource: | Builder/Owner |
| propertyAttachedYN: | no |
| taxLegalDescription: | Lot 270Ph3 |
| middleOrJuniorSchool: | College Park |
| bathroomsTotalDecimal: | 2 |
| modificationTimestamp: | 2026-09-12T21:48:16+00:00 |
| originalEntryTimestamp: | 2026-08-06T13:27:38+00:00 |
| associationFeeFrequency: | Annually |
| contractStatusChangeDate: | 2026-08-06T00:00:00+00:00 |
| specialListingConditions: | 10 Yr Warranty |
| roomMasterBedroomFeatures: | Ceiling Fan(s), Walk-In Closet(s) |
| greenBuildingVerificationType: | HERS Index Score |


