

Listed by: The Boulevard Company 843-900-4475
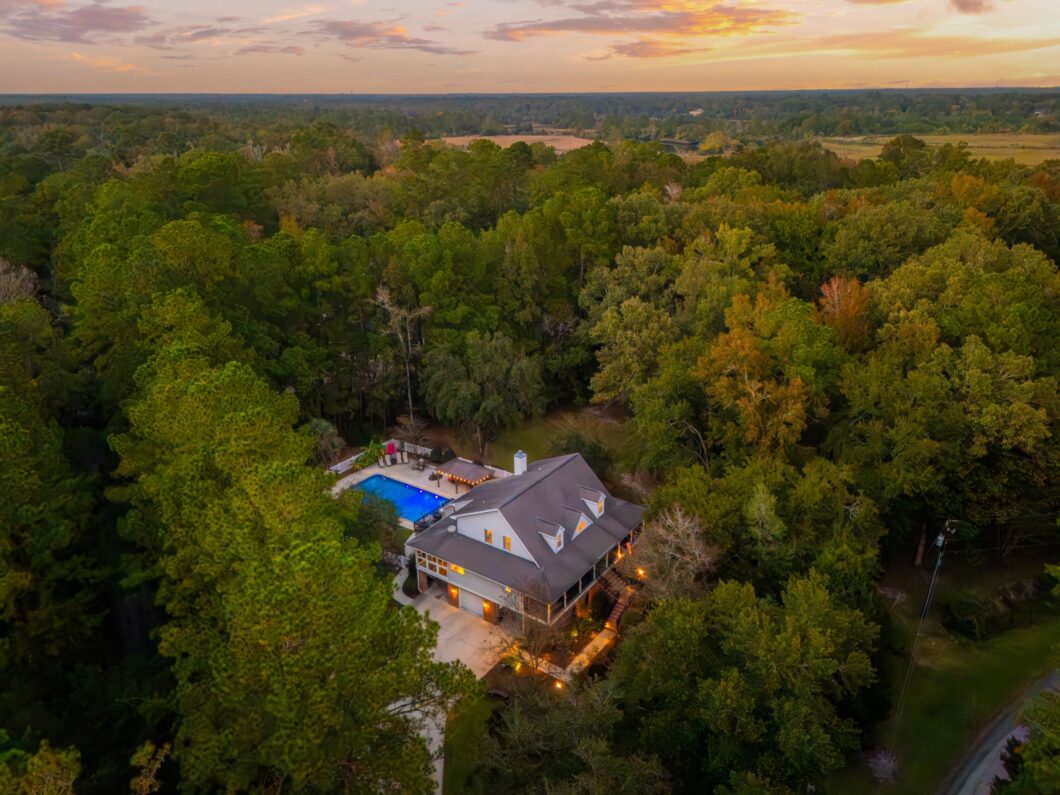
Discover the space, privacy, and versatility of this beautifully updated 5 bedroom, 4 bath home in Mateeba Estates. Featuring a Summerville address, this property offers a peaceful and private setting on more than an acre while providing convenient access to Highway 61, Interstate routes, and Charleston. Surrounded by mature magnolias, live oaks, and established landscaping, the property offers a sense of seclusion without sacrificing proximity to shopping, dining, recreation, and area employers.A long driveway leads to the welcoming front porch and spacious interior, where recent updates create a fresh, inviting feel. The remodeled kitchen, hardwood flooring, new front entry doors, and updated primary closet complement the home’s generous living spaces.The main level features a primary suite, spacious great room with fireplace, separate dining room, and dedicated office space. A large sunroom with its own mini-split system extends the living area and overlooks the backyard. New flooring just inside the rear entrance and new doors leading to the back deck add to the home’s recent improvements.Upstairs, three additional bedrooms and a full bathroom provide flexible space for a variety of needs. The ground level adds exceptional versatility with a full apartment, multiple storage closets, workshop or exercise space, and a three-car garage. Whether used for extended-stay guests, additional living arrangements, hobbies, or storage, this separate area expands the property’s functionality.Outdoor living is another highlight, with a large in-ground swimming pool inside the fenced area and plenty of surrounding acreage to enjoy the mature trees, established plantings, and gazebo. The expansive lot extends beyond the immediate backyard, offering additional outdoor space, and privacy. New vinyl siding on the rear of the home adds another recent exterior improvement.Numerous improvements have been completed in recent years, including replacement HVAC systems, a dedicated sunroom mini-split, reverse osmosis water filtration system, septic system, updated lighting, gazebo, new front and rear deck doors, new flooring near the rear entrance, rear vinyl siding, and an updated primary closet.Mateeba Estates also offers access to a neighborhood boat ramp on the Ashley River for small watercraft, including jon boats and personal watercraft, with a low HOA fee. The location provides convenient driving access to grocery stores, golf courses, restaurants, shopping, and local attractions, along with the broader amenities of Summerville and Charleston. The property is located within the Dorchester School District Two area.Financing opportunity: An assumable VA loan (5.625%) may be available to qualified buyers, subject to lender approval and applicable VA requirements. Buyers are encouraged to verify eligibility, loan terms, and assumption details.With more than an acre of land, a private pool, mature landscaping, paddle-style light switches that are smart home compatible, flexible ground-level apartment, and a peaceful setting close to everyday conveniences, this Mateeba Estates property offers a distinctive combination of space, privacy, versatility, and accessibility in the Summerville area.

Data services provided by IDX Broker
| Price: | 1,285,000 |
| Address: | 123 Pelzer Drive |
| City: | Summerville |
| County: | Dorchester |
| State: | South Carolina |
| Zip Code: | 29485 |
| Subdivision: | Mateeba Estates |
| MLS: | 26029958 |
| Year Built: | 1991 |
| Square Feet: | 3,748 |
| Acres: | 1.04 |
| Lot Square Feet: | 1.04 acres |
| Bedrooms: | 5 |
| Bathrooms: | 4 |
| Half Bathrooms: | 1 |
| roof: | Architectural |
| sewer: | Septic Tank |
| vtURL: | &initialViewType=pano&utm_source=dashboard |
| levels: | 3 Stories |
| cooling: | Central Air |
| country: | US |
| fencing: | Rear Only |
| heating: | Ductless, Central |
| stories: | 3 |
| flooring: | Ceramic Tile, Wood |
| garageYN: | yes |
| carportYN: | no |
| coolingYN: | yes |
| feedTypes: | VOW, IDX, BBO |
| heatingYN: | yes |
| mlsStatus: | Active |
| ownership: | Fee Simple |
| utilities: | Dominion Energy |
| appliances: | Dishwasher, Electric Cooktop, Built-In Electric Oven |
| directions: | First Right Past Historic Properties On Ashley River Rd. (last One Middleton Place) Onto Ashley River Drive, Left Onto Pelzer House Will Be On Left. |
| highSchool: | Ashley Ridge |
| possession: | Close Of Escrow |
| coordinates: | -80.153775, 32.92367 |
| fireplaceYN: | yes |
| lotFeatures: | Level, 1 - 2 Acres |
| lotSizeArea: | 1.04 |
| waterSource: | Public |
| chsmlsList91: | 200 - Dorchester District 2 |
| garageSpaces: | 3 |
| listingTerms: | Cash, Conventional, FHA, VA Loan |
| lotSizeUnits: | Acres |
| mlsAreaMajor: | 62 - Summerville/Ladson/Ravenel to Hwy 165 |
| parkingTotal: | 3 |
| taxMapNumber: | 1710000061 |
| associationYN: | yes |
| coveredSpaces: | 3 |
| openParkingYN: | no |
| approvalStatus: | MLS Approved |
| associationFee: | 150 |
| expirationDate: | 2027-10-28T00:00:00+00:00 |
| fireplacesTotal: | 1 |
| laundryFeatures: | Washer Hookup, Electric Dryer Hookup, Laundry Room |
| otherStructures: | No, Gazebo, Storage |
| parkingFeatures: | Attached, Off Street, 3 Car Garage |
| taxAnnualAmount: | 4972.19 |
| attachedGarageYN: | yes |
| elementarySchool: | Beech Hill |
| exteriorFeatures: | Rain Gutters |
| interiorFeatures: | High Ceilings, Garden Tub/Shower, Kitchen Island, Ceiling - Smooth, See Remarks, Walk-In Closet(s), Ceiling Fan(s), Eat-in Kitchen, Entrance Foyer, Office, Pantry, Separate Dining, Sun |
| listingAgreement: | Exclusive Right To Sell |
| buildingAreaUnits: | Square Feet |
| communityFeatures: | Boat Ramp, RV/Boat Storage, RV Parking, Trash, Walk/Jog Trails |
| fireplaceFeatures: | One |
| foundationDetails: | Raised |
| lotSizeSquareFeet: | 45302.4 |
| newConstructionYN: | no |
| propertyCondition: | Pre-Owned |
| architecturalStyle: | Traditional |
| buildingAreaSource: | Hired Measurement |
| propertyAttachedYN: | no |
| listingContractDate: | 2026-11-04T00:00:00+00:00 |
| taxLegalDescription: | 123 Pelzer Dr |
| middleOrJuniorSchool: | East Edisto |
| bathroomsTotalDecimal: | 3.5 |
| constructionMaterials: | Brick Veneer, Vinyl Siding |
| modificationTimestamp: | 2026-11-06T14:58:02+00:00 |
| patioAndPorchFeatures: | Deck, Porch - Full Front, Front Porch |
| originalEntryTimestamp: | 2026-11-05T00:40:38+00:00 |
| roomMasterBedroomLevel: | Lower |
| associationFeeFrequency: | Annually |
| contractStatusChangeDate: | 2026-11-04T00:00:00+00:00 |
| roomMasterBedroomFeatures: | Ceiling Fan(s), Garden Tub/Shower, Walk-In Closet(s) |


