

Listed by: The Boulevard Company 843-532-2002
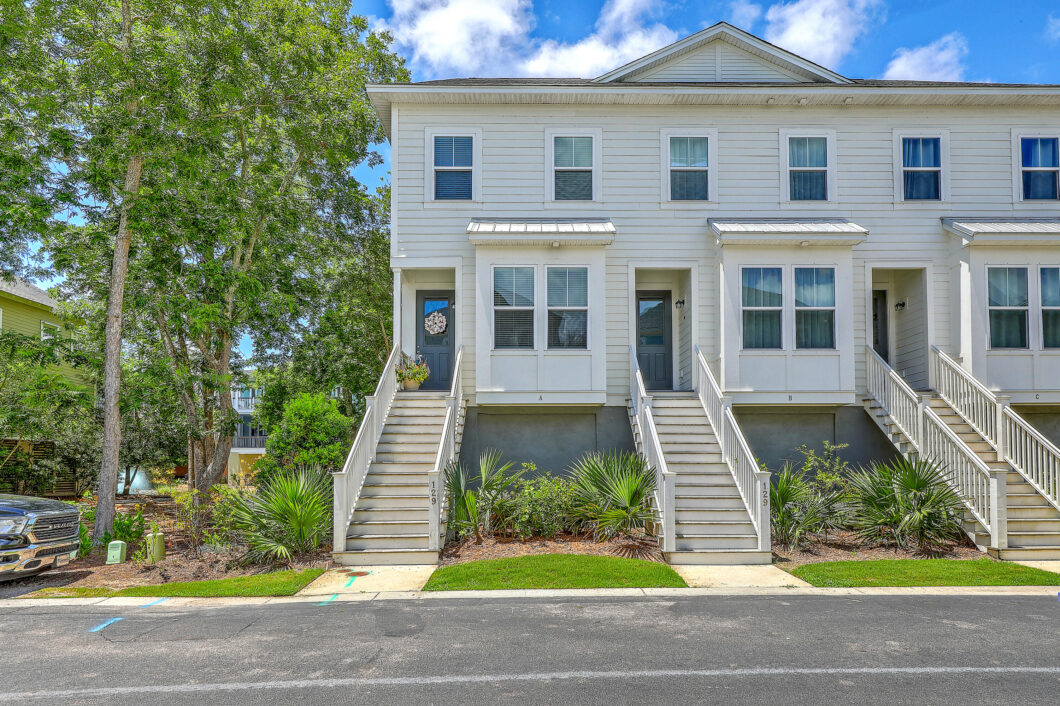
Absolutely Gorgeous townhome two miles to Folly Beach. Built in 2019 this home is immaculate. Lovely luxury vinyl plank flooring throughout first floor, island in the kitchen, SS appliances, fireplace with gas logs in family room and porch overlooking the lagoon fountains. Bedroom on main floor and full bathroom. Primary bedroom upstairs with beautiful bathroom with soaking tub and separate shower and dual sinks and private porch. 3rd bedroom has full bathroom. Large two car garage with L-shaped plan that owners have made a flex space with a wall unit. Covered patio with outdoor shower. Refrigerator, washer and dryer convey. Monthly $610 HOA covers exterior maintenance, building and flood insurance, landscape, termite bond and exterior pest control, common areas including a firepit and

Data services provided by IDX Broker
| Price: | 675,000 |
| Address: | 129 Howard Mary Drive A |
| City: | Charleston |
| County: | Charleston |
| State: | South Carolina |
| Zip Code: | 29412 |
| Subdivision: | Sable On The Marsh |
| MLS: | 25018210 |
| Year Built: | 2019 |
| Square Feet: | 1,664 |
| Lot Square Feet: | 0 acres |
| Bedrooms: | 3 |
| Bathrooms: | 3 |
| levels: | 3 Stories |
| stories: | 3 |
| garageYN: | yes |
| coolingYN: | yes |
| feedTypes: | VOW, IDX, BBO |
| heatingYN: | yes |
| directions: | Folly Rd Toward Folly Beach At The Stop Light In Front Of Harris Teeter Turn Left Onto Terns Nest Rd. Immediate Right Onto Howard Mary Drive Follow The Circle Around 129-a Will Be On The Left (end Unit White Building The A Is Under The Front Windows). |
| highSchool: | James Island Charter |
| possession: | Close Of Escrow |
| coordinates: | -79.95786, 32.685813 |
| chsmlsList91: | 34 - Charleston (Jas Is) |
| listingTerms: | Any, Cash |
| lotSizeUnits: | Acres |
| taxMapNumber: | 3310000276 |
| coveredSpaces: | 2 |
| openParkingYN: | no |
| structureType: | Condo Regime, Townhouse |
| approvalStatus: | MLS Approved |
| expirationDate: | 2026-06-30T00:00:00+00:00 |
| otherEquipment: | Irrigation Equipment |
| taxAnnualAmount: | 1710 |
| elementarySchool: | James Island |
| listingAgreement: | Exclusive Right To Sell |
| buildingAreaUnits: | Square Feet |
| propertyCondition: | Pre-Owned |
| buildingAreaSource: | Assessor |
| propertyAttachedYN: | yes |
| taxLegalDescription: | LOT UNIT 129A |
| middleOrJuniorSchool: | Camp Road |
| bathroomsTotalDecimal: | 3 |
| modificationTimestamp: | 2026-05-08T19:38:51+00:00 |
| originalEntryTimestamp: | 2025-07-01T19:03:07+00:00 |
| roomMasterBedroomLevel: | Upper |
| associationFeeFrequency: | Monthly |
| contractStatusChangeDate: | 2025-07-01T00:00:00+00:00 |
| specialListingConditions: | Flood Insurance |
| roomMasterBedroomFeatures: | Garden Tub/Shower, Walk-In Closet(s) |


