

Listed by: The Boulevard Company 843-300-2535
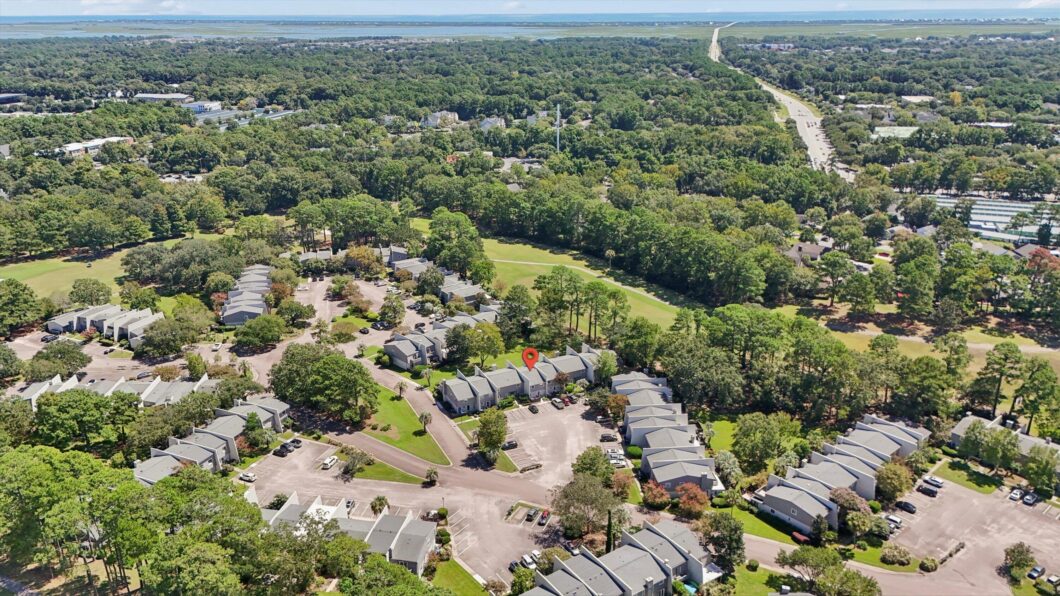
Enjoy golf course living in the heart of Mount Pleasant in this inviting 3-bedroom, 2.5-bath Ventura Villas townhome in Snee Farm. The main level offers an easy flow between the living and dining areas, with a fireplace and an enclosed sunroom providing additional year-round living space overlooking the golf course. Upstairs, the spacious primary suite opens to a rare and coveted private deck with golf course views–an exceptional feature within the community. With both the sunroom and upper deck, the home offers multiple places to relax and enjoy its peaceful Lowcountry setting.Ventura Villas residents enjoy their own private pool and tennis courts. Optional membership at Snee Farm Country Club providesaccess to golf, dining, fitness, tennis and additional amenities. Located in one of Mount Pleasant’s most established communities, the home is just minutes from shopping, dining and area beaches, with easy access to Downtown Charleston. A wonderful opportunity to enjoy the Snee Farm lifestyle and make this home your own.

Data services provided by IDX Broker
| Price: | 600,000 |
| Address: | 1304 Ventura Place |
| City: | Mount Pleasant |
| County: | Charleston |
| State: | South Carolina |
| Zip Code: | 29464 |
| Subdivision: | Snee Farm |
| MLS: | 26025162 |
| Year Built: | 1981 |
| Square Feet: | 1,660 |
| Lot Square Feet: | 0 acres |
| Bedrooms: | 3 |
| Bathrooms: | 3 |
| Half Bathrooms: | 1 |
| roof: | Architectural |
| sewer: | Public Sewer |
| levels: | Two |
| cooling: | Central Air |
| country: | US |
| heating: | Heat Pump |
| stories: | 2 |
| flooring: | Ceramic Tile, Other, Luxury Vinyl |
| garageYN: | no |
| carportYN: | no |
| coolingYN: | yes |
| feedTypes: | VOW, IDX, BBO |
| heatingYN: | yes |
| mlsStatus: | Active |
| ownership: | Condominium |
| utilities: | Mt. P. W/S Comm, Dominion Energy |
| appliances: | Dishwasher, Dryer, Electric Range, Disposal, Microwave, Refrigerator, Washer, Electric Oven |
| cityRegion: | Ventura Villas |
| directions: | From Downtown Charleston, Take Us-17 North Across The Arthur Ravenel Jr. Bridge Toward Mount Pleasant. Continue On Us-17 North And Turn Left Onto Snee Farm Parkway. At The Traffic Circle, Take The Third Right Onto Farm Quarter Road. Turn Left Onto Ventura Place And Second Right Into The Parking Lot. Townhome Will Be Straight Ahead Once Turned Into The Parking Lot. |
| highSchool: | Lucy Beckham |
| possession: | Close Of Escrow |
| coordinates: | -79.827212, 32.836978 |
| fireplaceYN: | yes |
| lotFeatures: | On Golf Course |
| waterSource: | Public |
| chsmlsList91: | 21 - Town of Mt. Pleasant |
| listingTerms: | Cash, Conventional, FHA, VA Loan |
| lotSizeUnits: | Acres |
| mlsAreaMajor: | 42 - Mt Pleasant S of IOP Connector |
| taxMapNumber: | 5620700161 |
| chsmlsList119: | 446.04 |
| entryLocation: | Ground Level |
| openParkingYN: | no |
| structureType: | Condo Regime, Townhouse |
| approvalStatus: | MLS Approved |
| expirationDate: | 2027-01-07T00:00:00+00:00 |
| windowFeatures: | Window Treatments |
| fireplacesTotal: | 1 |
| laundryFeatures: | Laundry Room |
| otherStructures: | No |
| taxAnnualAmount: | 3769 |
| elementarySchool: | James B Edwards |
| interiorFeatures: | Ceiling - Smooth, Ceiling Fan(s), Living/Dining Combo, Sun |
| listingAgreement: | Exclusive Right To Sell |
| buildingAreaUnits: | Square Feet |
| communityFeatures: | RV/Boat Storage, Club Membership Available, Golf Course, Golf Membership Available, Lawn Maint Incl, Pool, Park, Tennis Court(s), Trash, Walk/Jog Trails |
| fireplaceFeatures: | Living Room, One |
| foundationDetails: | Slab |
| newConstructionYN: | no |
| propertyCondition: | Pre-Owned |
| buildingAreaSource: | Assessor |
| propertyAttachedYN: | yes |
| listingContractDate: | 2026-09-05T00:00:00+00:00 |
| taxLegalDescription: | UNIT 1304 BLDG F |
| middleOrJuniorSchool: | Moultrie |
| bathroomsTotalDecimal: | 2.5 |
| constructionMaterials: | Stucco |
| modificationTimestamp: | 2026-10-14T14:37:28+00:00 |
| patioAndPorchFeatures: | Patio |
| originalEntryTimestamp: | 2026-09-05T19:37:18+00:00 |
| roomMasterBedroomLevel: | Upper |
| associationFeeFrequency: | Monthly |
| contractStatusChangeDate: | 2026-09-05T00:00:00+00:00 |
| roomMasterBedroomFeatures: | Ceiling Fan(s), Multiple Closets |


