

Listed by: The Boulevard Company 404-729-0901
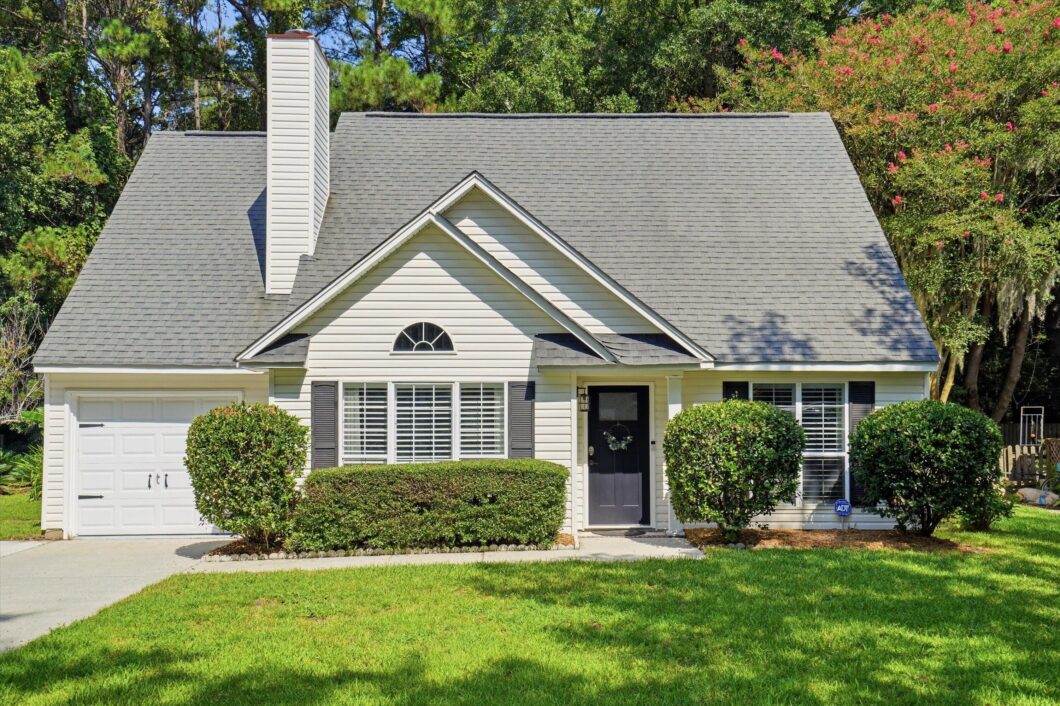
Welcome to this beautiful 3 bed 2.5 bath Center Lake home offering a light, inviting floor plan with thoughtful details throughout. A dramatic two-story foyer welcomes you inside, where light wood floors create a fresh, coastal feel and flow into the main living spaces. The living room is anchored by a beautiful shiplap fireplace and opens naturally to the dining area and kitchen, creating an easy layout for both everyday living and entertaining.The first-floor primary suite offers added privacy and convenience, complete with a walk-in closet and private bath. Upstairs, you’ll find two additional bedrooms along with a spacious bonus room–perfect for a playroom, home office, media room, or additional living space.Outdoor living is equally appealing with a generous screened porch thextends to a patio overlooking the large backyard, providing plenty of room to relax, entertain, play, or garden. With its flexible floor plan, beautiful finishes, abundant natural light, and wonderful indoor-outdoor living, this home is truly move-in ready.

Data services provided by IDX Broker
| Price: | 724,000 |
| Address: | 1323 Center Lake Drive |
| City: | Mount Pleasant |
| County: | Charleston |
| State: | South Carolina |
| Zip Code: | 29464 |
| Subdivision: | Center Lake |
| MLS: | 26023617 |
| Year Built: | 1994 |
| Square Feet: | 1,736 |
| Acres: | 0.16 |
| Lot Square Feet: | 0.16 acres |
| Bedrooms: | 3 |
| Bathrooms: | 3 |
| Half Bathrooms: | 1 |
| vtURL: | &initialViewType=pano&utm_source=dashboard |
| levels: | Two |
| stories: | 2 |
| garageYN: | yes |
| coolingYN: | yes |
| feedTypes: | VOW, IDX, BBO |
| heatingYN: | no |
| directions: | Use Gps |
| highSchool: | Lucy Beckham |
| possession: | Close Of Escrow |
| contingency: | Active Contingent,Due Diligence |
| coordinates: | -79.830596, 32.817133 |
| lotSizeArea: | 0.16 |
| chsmlsList91: | 21 - Town of Mt. Pleasant |
| listingTerms: | Any |
| lotSizeUnits: | Acres |
| taxMapNumber: | 5581300052 |
| coveredSpaces: | 1 |
| openParkingYN: | no |
| approvalStatus: | MLS Approved |
| expirationDate: | 2026-10-30T00:00:00+00:00 |
| taxAnnualAmount: | 1898 |
| elementarySchool: | Mamie Whitesides |
| listingAgreement: | Exclusive Right To Sell |
| buildingAreaUnits: | Square Feet |
| propertyCondition: | Pre-Owned |
| buildingAreaSource: | Hired Measurement |
| propertyAttachedYN: | no |
| taxLegalDescription: | LOT 20 PHASE C |
| middleOrJuniorSchool: | Moultrie |
| purchaseContractDate: | 2026-08-22T00:00:00+00:00 |
| bathroomsTotalDecimal: | 2.5 |
| modificationTimestamp: | 2026-08-22T10:04:05+00:00 |
| originalEntryTimestamp: | 2026-08-19T20:55:18+00:00 |
| roomMasterBedroomLevel: | Lower |
| associationFeeFrequency: | Annually |
| contractStatusChangeDate: | 2026-08-22T00:00:00+00:00 |
| roomMasterBedroomFeatures: | Ceiling Fan(s) |


