

Listed by: The Boulevard Company 843-900-4475
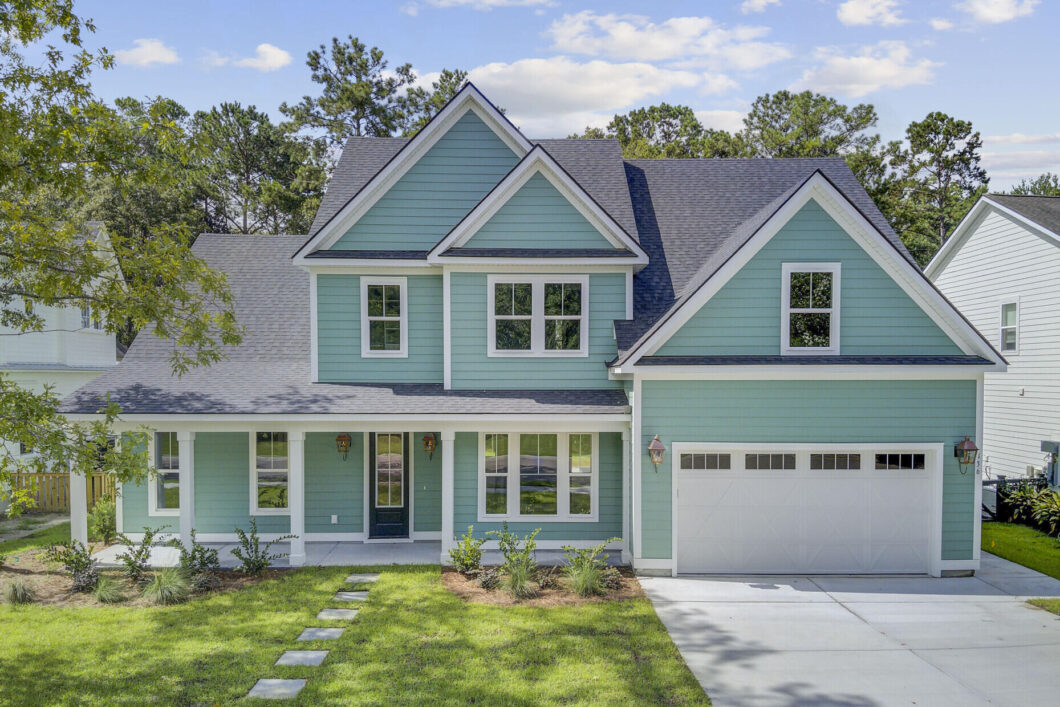
Welcome home to The Ponds, where comfort, style, and thoughtful design come together in one of Summerville’s most beloved master-planned communities.Located on a spacious and private .39-acre lot, this beautifully maintained home offers nearly 3,300 square feet of well-designed living space, with features that support both everyday ease and gracious entertaining. From the moment you arrive, the home’s charming curb appeal, cement plank siding, and architectural shingle roof hint at the attention to detail you’ll find throughout.Step through the front door into a bright and airy two-story foyer, accented by a stylish feature wall that sets a warm and welcoming tone. Just off the entry is a flexible formal room, an ideal space to tailor to your needs. Whether used as a home office, formal dining room, or quiet reading retreat, it provides just the right balance of openness and separation.
Continue into the heart of the home, where a spacious open floor plan connects the great room, kitchen, and casual dining area under coffered ceilings and recessed lighting. The great room is centered around a cozy fireplace and bathed in natural light, creating a relaxed gathering space for friends and family.
The adjacent chef’s kitchen is a showstopperstylish, functional, and ready for anything. Highlights include:
Quartz countertops and under-cabinet lighting, high-end stainless steel appliances, including a gas range with range hood, apron-front farmhouse sink, pot filler, and built-in microwave, glass-front cabinetry for a touch of elegance, a massive island with bar seating, ideal for meal prep, casual dining, or entertaining, an expansive walk-in butler’s pantry for additional storage and workspace.
Nearby, a dedicated laundry room with built-in shelving adds everyday practicality, and the attached two-car garage offers both parking and storage convenience.
One of the standout features of this home is the rare dual primary suite layout, perfect for multi-generational living or added privacy.
The main-level primary bedroom offers a peaceful retreat with plenty of natural light and an en suite bath that includes both a soaking tub and a walk-in shower.
Upstairs, the second primary suite features a tray ceiling with recessed lighting, large windows, and another luxurious en suite bath with dual vanities, a soaking tub, and walk-in shower.
Upstairs, you’ll also find a generously sized flex/media room, a perfect spot for movie nights, game days, or a hangouts with friends. This space is enhanced by a built-in kitchenette complete with cabinetry, a sink, a built-in microwave, and room for a beverage fridge. A separate flex room is tucked just off the media area, ideal for use as a fifth bedroom, studio, playroom, or private office.
There are also two additional secondary bedrooms, both spacious and thoughtfully placed for privacy. One has direct access to a full bath, which is also accessible from the hallway, perfect for guests. Throughout the home, you’ll find multiple closets to handle all your storage needs.
Durable and stylish LVP flooring runs throughout, adding both warmth and practicality to the entire living space, with carpet in the upstairs flex rooms and secondary bedrooms.
Outside your front door, life at The Ponds offers a lifestyle that’s as enriching as it is relaxing. This community is a true gem of Summerville, featuring:
Miles of walking and biking trails, a community amphitheater, resort-style pool, parks, playgrounds, and ponds with water features, a charming historic farmhouse available for resident events, a conveniently located YMCA, and frequent neighborhood events and gatherings that foster a strong sense of community.
With Historic Summerville and Downtown Charleston just a short drive away, you’ll enjoy easy access to top-rated dining, shopping, cultural experiences, and Lowcountry charm.
If you’re looking for a home that offers space to grow, room to breathe, and a welcoming neighborhood to enjoy it all in, this one checks every box. Reach out today with any questions or to schedule your personal tour.

Data services provided by IDX Broker
| Price: | 770000 |
| Address: | 136 Bateaux Drive |
| City: | Summerville |
| County: | Dorchester |
| State: | South Carolina |
| Zip Code: | 29483 |
| Subdivision: | The Ponds |
| MLS: | 25020591 |
| Year Built: | 2025 |
| Square Feet: | 3,150 |
| Acres: | 0.39 |
| Lot Square Feet: | 0.39 acres |
| Bedrooms: | 4 |
| Bathrooms: | 4 |
| Half Bathrooms: | 1 |
| roof: | Architectural |
| sewer: | Public Sewer |
| vtURL: | https://www.zillow.com/view-imx/835a8f1c-63fe-498e-a2d2-a8853b8c51a8?setAttribution=mls&wl=true&initialViewType=pano&utm_source=dashboard |
| levels: | Two |
| cooling: | Central Air |
| country: | US |
| heating: | Natural Gas |
| stories: | 2 |
| flooring: | Carpet, Ceramic Tile, Luxury Vinyl |
| garageYN: | yes |
| carportYN: | no |
| coolingYN: | yes |
| feedTypes: | VOW, IDX, BBO |
| heatingYN: | yes |
| mlsStatus: | Closed |
| utilities: | Dominion Energy, Summerville CPW |
| appliances: | Disposal, Gas Range, Microwave |
| directions: | Take I26 West To Exit 199a Towards Summerville. Continue On 17a For Approx. 7 Miles. Turn Right Onto Village Ponds Dr. Take The First Exit Out Of The Traffic Circle Onto Hundred Oaks Pkwy. Turn Right Onto Lotz Dr. Turn Right Onto Bateaux Dr. |
| highSchool: | Summerville |
| possession: | Close Of Escrow |
| builderName: | Hinmar, Llc |
| concessions: | No |
| coordinates: | -80.258763, 32.976689 |
| fireplaceYN: | yes |
| lotFeatures: | 0 - .5 Acre, Level |
| lotSizeArea: | 0.39 |
| waterSource: | Public |
| chsmlsList91: | 200 - Dorchester District 2 |
| garageSpaces: | 2 |
| listingTerms: | Cash, Conventional, FHA, VA Loan |
| lotSizeUnits: | Acres |
| mlsAreaMajor: | 63 - Summerville/Ridgeville |
| parkingTotal: | 2 |
| taxMapNumber: | 1510302059 |
| associationYN: | yes |
| coveredSpaces: | 2 |
| entryLocation: | Ground Level |
| openParkingYN: | no |
| approvalStatus: | MLS Approved |
| associationFee: | 790 |
| expirationDate: | 2026-07-25T00:00:00+00:00 |
| fireplacesTotal: | 1 |
| laundryFeatures: | Electric Dryer Hookup, Washer Hookup, Laundry Room |
| otherStructures: | No |
| parkingFeatures: | 2 Car Garage, Attached, Off Street, Other |
| taxAnnualAmount: | 3030.46 |
| attachedGarageYN: | yes |
| elementarySchool: | Sand Hill |
| interiorFeatures: | Ceiling - Smooth, Tray Ceiling(s), High Ceilings, Garden Tub/Shower, Kitchen Island, See Remarks, Walk-In Closet(s), Wet Bar, Ceiling Fan(s), Bonus, Eat-in Kitchen, Family, Formal Living, Great, Living/Dining Combo, In-Law Floorplan, Other, Pantry, Study |
| listingAgreement: | Exclusive Right To Sell |
| buildingAreaUnits: | Square Feet |
| communityFeatures: | Clubhouse, Dog Park, Park, Pool, Tennis Court(s), Trash, Walk/Jog Trails |
| fireplaceFeatures: | One |
| foundationDetails: | Slab |
| lotSizeSquareFeet: | 16988.4 |
| newConstructionYN: | yes |
| propertyCondition: | New Construction |
| architecturalStyle: | Traditional |
| buildingAreaSource: | Builder/Owner |
| propertyAttachedYN: | no |
| listingContractDate: | 2025-07-26T00:00:00+00:00 |
| taxLegalDescription: | 136 Bateaux |
| middleOrJuniorSchool: | Gregg |
| purchaseContractDate: | 2025-08-04T00:00:00+00:00 |
| bathroomsTotalDecimal: | 3.5 |
| constructionMaterials: | Cement Siding |
| modificationTimestamp: | 2025-09-19T00:35:08+00:00 |
| patioAndPorchFeatures: | Patio, Covered, Front Porch, Porch - Full Front |
| originalEntryTimestamp: | 2025-07-26T14:33:13+00:00 |
| roomMasterBedroomLevel: | Lower,Upper |
| associationFeeFrequency: | Annually |
| contractStatusChangeDate: | 2025-08-28T00:00:00+00:00 |
| roomMasterBedroomFeatures: | Ceiling Fan(s), Garden Tub/Shower, Walk-In Closet(s) |


