

Listed by: The Boulevard Company 573-356-0165
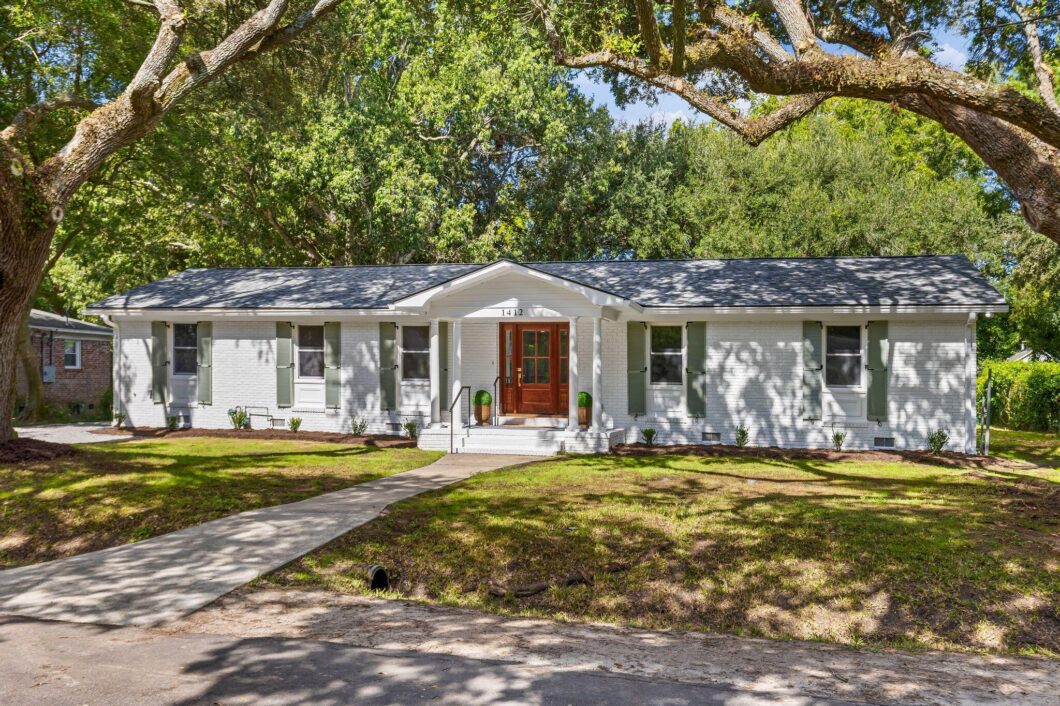
Welcome to 1412 Tara Rd, a stunning, fully renovated residence that seamlessly blends modern luxury with the ease of Charleston living. Thoughtfully reimagined from the ground up, this exceptional 5-bedroom, 3-bathroom home offers the feel of new construction, with extensive updates including a new roof, HVAC system, tankless water heater, framing, drywall, flooring, cabinetry, lighting, paint, and beautifully redesigned bathrooms.At the heart of the home, an expansive chef-inspired kitchen impresses with abundant cabinetry, generous workspace, and two pantries, making it ideal for both everyday living and effortless entertaining. Two spacious living areas provide flexibility for gathering, relaxing, or creating a dedicated media or lounge space. The thoughtfully designed split floor plan also offers a private mother-in-law suite with its own living area, walk-in closet, and full bathroom, creating an ideal arrangement for guests or multigenerational living.The primary suite offers a luxurious escape, complete with an oversized walk-in closet featuring a center island and a spa-inspired ensuite bathroom with dual vanities, an impressive soaking tub, a spacious walk-in shower, and a private water closet. Every space has been refreshed with a focus on modern finishes, functionality, and elevated everyday living.Outside, the expansive backyard offers a blank canvas for outdoor entertaining, gardening, a future pool, or the private retreat of your dreams.Ideally positioned in West Ashley, this home offers convenient access to Downtown Charleston, Charlestowne Landing, shopping, dining, recreation, and major roadways, with the Ashley Landing redevelopment adding to the area’s appeal.With an extensive renovation, versatile living spaces, a remarkable primary suite, and room to make the outdoors your own, 1412 Tara Rd delivers the space, style, and convenience today’s Charleston buyer is looking for. Discover a beautifully renewed home where every detail invites you to settle in and enjoy the best of Lowcountry living.

Data services provided by IDX Broker
| Price: | 950,000 |
| Address: | 1412 Tara Road |
| City: | Charleston |
| County: | Charleston |
| State: | South Carolina |
| Zip Code: | 29407 |
| Subdivision: | Lenevar |
| MLS: | 26028791 |
| Year Built: | 1961 |
| Square Feet: | 2,665 |
| Acres: | 0.46 |
| Lot Square Feet: | 0.46 acres |
| Bedrooms: | 5 |
| Bathrooms: | 3 |
| roof: | Architectural |
| sewer: | Public Sewer |
| levels: | One |
| cooling: | Central Air |
| country: | US |
| fencing: | Fence - Metal Enclosed |
| heating: | Central |
| stories: | 1 |
| flooring: | Ceramic Tile, Luxury Vinyl |
| garageYN: | no |
| carportYN: | no |
| coolingYN: | yes |
| feedTypes: | VOW, IDX, BBO |
| heatingYN: | yes |
| mlsStatus: | Active |
| ownership: | Fee Simple |
| utilities: | Charleston Water Service, Dominion Energy |
| appliances: | Dishwasher, Disposal, Gas Range, Microwave, Refrigerator, Self Cleaning Oven, Range Hood |
| directions: | Hwy 171 To Miles Rd (miles Road Runs Parallel To 171 Near Charles Towne Landing). Miles Rd To Raymond Way To Tara Rd |
| highSchool: | West Ashley |
| possession: | Close Of Escrow |
| coordinates: | -79.998584, 32.808441 |
| fireplaceYN: | no |
| lotFeatures: | 0 - .5 Acre |
| lotSizeArea: | 0.46 |
| waterSource: | Public |
| chsmlsList91: | 63 - City of Charleston |
| listingTerms: | Any |
| lotSizeUnits: | Acres |
| mlsAreaMajor: | 11 - West of the Ashley Inside I-526 |
| taxMapNumber: | 3521200104 |
| entryLocation: | Ground Level |
| openParkingYN: | no |
| approvalStatus: | MLS Approved |
| expirationDate: | 2027-04-15T00:00:00+00:00 |
| laundryFeatures: | Washer Hookup, Electric Dryer Hookup, Laundry Room |
| otherStructures: | No |
| parkingFeatures: | Off Street, Converted Garage |
| taxAnnualAmount: | 1155 |
| elementarySchool: | St. Andrews |
| exteriorFeatures: | Rain Gutters |
| interiorFeatures: | Kitchen Island, Ceiling - Smooth, Walk-In Closet(s), Ceiling Fan(s), Eat-in Kitchen, Family, Formal Living, Living/Dining Combo, In-Law Floorplan, Pantry |
| listingAgreement: | Exclusive Right To Sell |
| buildingAreaUnits: | Square Feet |
| communityFeatures: | Trash |
| foundationDetails: | Crawl Space |
| lotSizeSquareFeet: | 20037.6 |
| newConstructionYN: | no |
| propertyCondition: | Pre-Owned |
| architecturalStyle: | Ranch |
| buildingAreaSource: | Builder/Owner |
| propertyAttachedYN: | no |
| listingContractDate: | 2026-10-20T00:00:00+00:00 |
| taxLegalDescription: | Lt 3 Blk F Sec 3 |
| middleOrJuniorSchool: | C E Williams |
| bathroomsTotalDecimal: | 3 |
| constructionMaterials: | Brick Veneer |
| modificationTimestamp: | 2026-11-05T12:55:16+00:00 |
| patioAndPorchFeatures: | Patio, Front Porch |
| originalEntryTimestamp: | 2026-10-20T21:12:22+00:00 |
| contractStatusChangeDate: | 2026-10-20T00:00:00+00:00 |
| roomMasterBedroomFeatures: | Ceiling Fan(s), Outside Access, Walk-In Closet(s) |


