

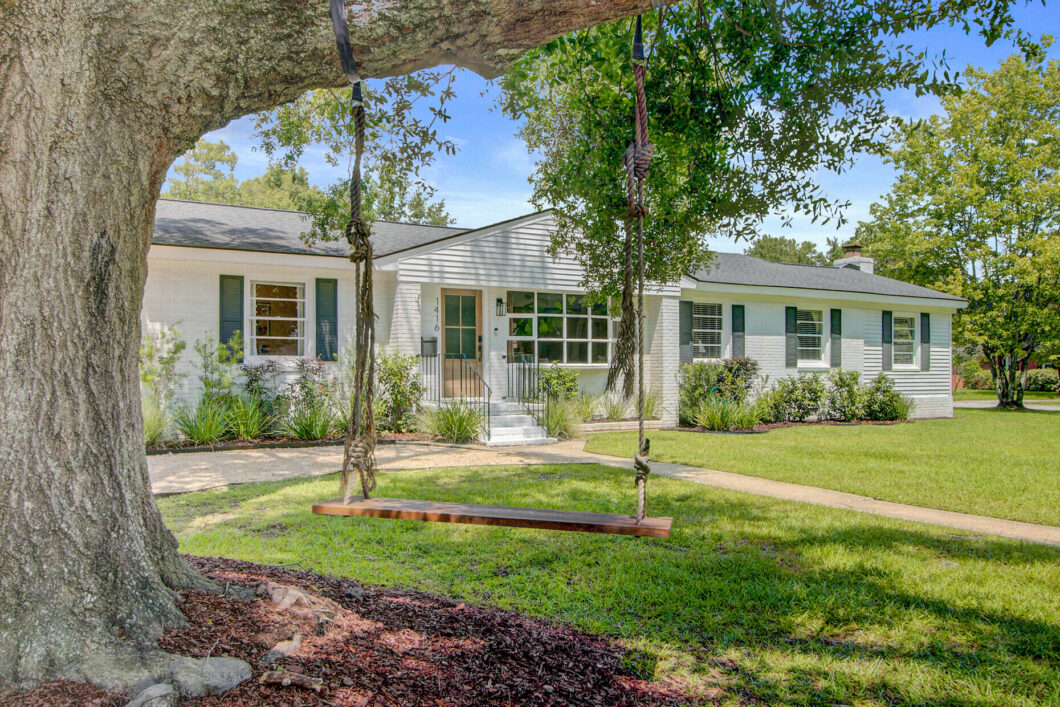
Listed by: The Boulevard Company 843-900-4475
25023527

Data services provided by IDX Broker
| Price: | 630000 |
| Address: | 1416 Fairfield Avenue |
| City: | Charleston |
| County: | Charleston |
| State: | South Carolina |
| Zip Code: | 29407 |
| Subdivision: | Heathwood |
| MLS: | 25023527 |
| Year Built: | 1958 |
| Square Feet: | 1,888 |
| Acres: | 0.23 |
| Lot Square Feet: | 0.23 acres |
| Bedrooms: | 3 |
| Bathrooms: | 3 |
| Half Bathrooms: | 1 |
| roof: | Architectural |
| sewer: | Public Sewer |
| vtURL: | https://www.zillow.com/view-imx/c293fa1c-e568-4b66-8e80-ace5a12ec28e?setAttribution=mls&wl=true&initialViewType=pano&utm_source=dashboard |
| levels: | One |
| cooling: | Central Air |
| country: | US |
| fencing: | Privacy, Fence - Wooden Enclosed |
| heating: | Central, Heat Pump |
| stories: | 1 |
| flooring: | Ceramic Tile, Wood |
| garageYN: | no |
| carportYN: | no |
| coolingYN: | yes |
| feedTypes: | VOW, IDX, BBO |
| heatingYN: | yes |
| mlsStatus: | Closed |
| ownership: | Fee Simple |
| utilities: | Charleston Water Service, Dominion Energy |
| appliances: | Dishwasher, Disposal, Electric Range, Range Hood |
| directions: | Ashley River Road To Ashley Hall. Right Onto Heathwood. Left On To Fairfield Follow Around The Curve And House Is On The Right Corner. |
| highSchool: | West Ashley |
| possession: | Close Of Escrow |
| concessions: | Yes |
| coordinates: | -80.004694, 32.799501 |
| fireplaceYN: | yes |
| lotFeatures: | 0 - .5 Acre, Level |
| lotSizeArea: | 0.23 |
| waterSource: | Public |
| chsmlsList91: | 71 - City of Charleston |
| listingTerms: | Cash, Conventional, FHA, VA Loan |
| lotSizeUnits: | Acres |
| mlsAreaMajor: | 11 - West of the Ashley Inside I-526 |
| taxMapNumber: | 4180100168 |
| entryLocation: | Ground Level |
| openParkingYN: | no |
| approvalStatus: | MLS Approved |
| expirationDate: | 2026-08-26T00:00:00+00:00 |
| windowFeatures: | Window Treatments - Some |
| fireplacesTotal: | 1 |
| laundryFeatures: | Electric Dryer Hookup, Washer Hookup, Laundry Room |
| otherStructures: | No |
| parkingFeatures: | Off Street |
| taxAnnualAmount: | 2761 |
| elementarySchool: | St. Andrews |
| interiorFeatures: | Ceiling - Smooth, High Ceilings, Walk-In Closet(s), Ceiling Fan(s), Eat-in Kitchen, Entrance Foyer, Living/Dining Combo, Other, Pantry |
| listingAgreement: | Exclusive Right To Sell |
| buildingAreaUnits: | Square Feet |
| communityFeatures: | Bus Line, RV Parking, RV/Boat Storage, Trash |
| fireplaceFeatures: | Bedroom, One, Wood Burning |
| foundationDetails: | Crawl Space |
| lotSizeSquareFeet: | 10018.8 |
| newConstructionYN: | no |
| propertyCondition: | Pre-Owned |
| architecturalStyle: | Ranch, Traditional |
| buildingAreaSource: | Hired Measurement |
| propertyAttachedYN: | no |
| listingContractDate: | 2025-08-27T00:00:00+00:00 |
| taxLegalDescription: | LT 12 BLK B |
| middleOrJuniorSchool: | C E Williams |
| purchaseContractDate: | 2025-09-08T00:00:00+00:00 |
| bathroomsTotalDecimal: | 2.5 |
| constructionMaterials: | Brick Veneer, Wood Siding |
| modificationTimestamp: | 2025-10-15T18:06:18+00:00 |
| patioAndPorchFeatures: | Patio, Front Porch, Screened |
| originalEntryTimestamp: | 2025-08-27T15:18:11+00:00 |
| roomMasterBedroomLevel: | Lower |
| contractStatusChangeDate: | 2025-10-15T00:00:00+00:00 |
| roomMasterBedroomFeatures: | Ceiling Fan(s), Walk-In Closet(s) |


Please sign up for a Listing Manager account below to inquire about this listing