

Listed by: The Boulevard Company 843-813-5688
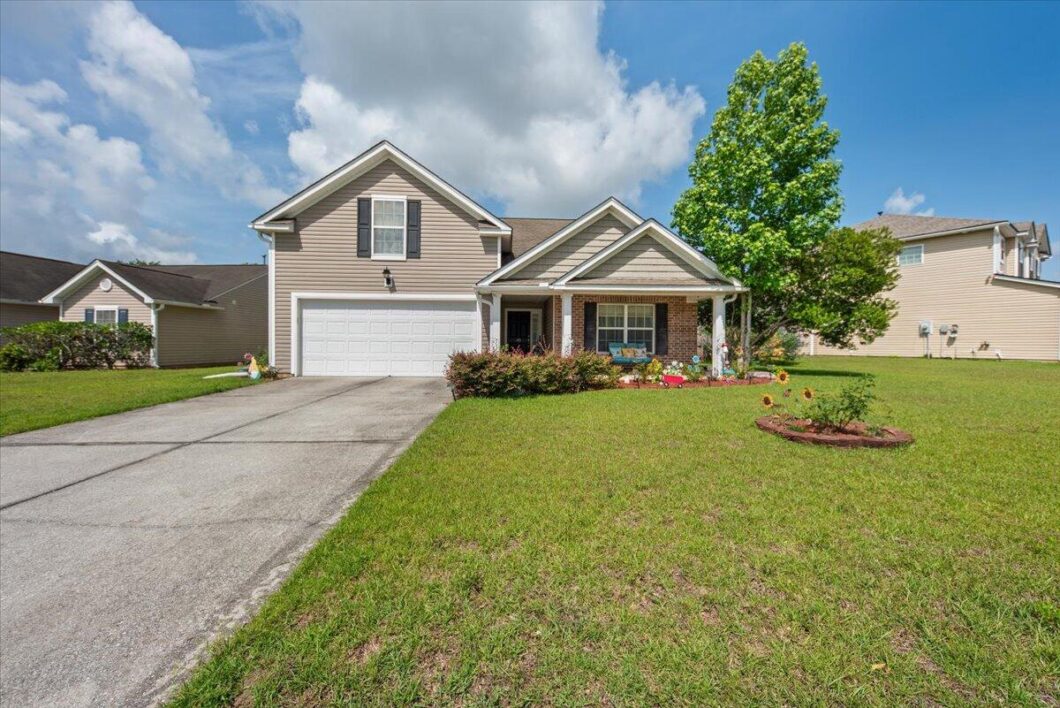
CRAZY PRICE FOR THIS NEIGHBORHOOD. Offering 4 bedrooms and 2 bathrooms, this thoughtfully designed floor plan provides the perfect balance of open-concept living and private retreats. The spacious primary suite is tucked away at the rear of the home, creating a peaceful sanctuary with views of the large, fenced backyard. The kitchen is a standout feature, boasting an abundance of cabinetry, generous workspace, and a layout designed for effortless everyday living and entertaining. Just beyond, the versatile sunroom offers endless possibilities as a home office, playroom, reading nook, or additional gathering space, all while overlooking the patio and backyard. Located in one of the area’s most sought-after neighborhoods and served by highly desirable schools. 3 YEAR HOME WARRANTYthis home offers an exceptional lifestyle. As an added bonus, the community amenities are conveniently located directly across the street, featuring a swimming pool, clubhouse, fitness center, and playground.With its functional layout, inviting living spaces, and unbeatable location, 145 Mayfield is ready to welcome you home.

Data services provided by IDX Broker
| Price: | 344,900 |
| Address: | 145 Mayfield Drive |
| City: | Goose Creek |
| County: | Berkeley |
| State: | South Carolina |
| Zip Code: | 29445 |
| Subdivision: | Brickhope Plantation |
| MLS: | 26020687 |
| Year Built: | 2007 |
| Square Feet: | 1,685 |
| Acres: | 0.19 |
| Lot Square Feet: | 0.19 acres |
| Bedrooms: | 4 |
| Bathrooms: | 2 |
| roof: | Asphalt |
| sewer: | Public Sewer |
| levels: | Two |
| cooling: | Central Air |
| country: | US |
| fencing: | Rear Only, Wood |
| heating: | Central |
| stories: | 2 |
| flooring: | Carpet, Vinyl |
| garageYN: | yes |
| carportYN: | no |
| coolingYN: | yes |
| feedTypes: | VOW, IDX, BBO |
| heatingYN: | yes |
| mlsStatus: | Active |
| utilities: | Berkeley Elect Co-Op, City of Goose Creek, Dominion Energy |
| appliances: | Dishwasher, Disposal, Electric Cooktop, Electric Range, Microwave, Range Hood, Refrigerator |
| directions: | From Hwy 52 To A Right On Montague Plantation Rdright On Willow Treeleft Onto Mayfieldhome Is On The Right |
| highSchool: | Goose Creek |
| possession: | Close Of Escrow |
| coordinates: | -80.009289, 33.026927 |
| fireplaceYN: | no |
| lotSizeArea: | 0.19 |
| waterSource: | Public |
| chsmlsList91: | 18 - City of Goose Creek |
| garageSpaces: | 2 |
| listingTerms: | Any |
| lotSizeUnits: | Acres |
| mlsAreaMajor: | 72 - G.Cr/M. Cor. Hwy 52-Oakley-Cooper River |
| parkingTotal: | 2 |
| taxMapNumber: | 235101097 |
| associationYN: | yes |
| coveredSpaces: | 2 |
| entryLocation: | Ground Level |
| openParkingYN: | no |
| approvalStatus: | MLS Approved |
| expirationDate: | 2026-10-31T00:00:00+00:00 |
| laundryFeatures: | Electric Dryer Hookup, Washer Hookup |
| otherStructures: | No |
| parkingFeatures: | 2 Car Garage, Attached |
| attachedGarageYN: | yes |
| elementarySchool: | Boulder Bluff |
| interiorFeatures: | Ceiling - Cathedral/Vaulted, Ceiling - Smooth, High Ceilings, Garden Tub/Shower, Walk-In Closet(s), Ceiling Fan(s), Eat-in Kitchen, Family, Separate Dining, Sun |
| listingAgreement: | Exclusive Right To Sell |
| buildingAreaUnits: | Square Feet |
| communityFeatures: | Clubhouse, Pool |
| foundationDetails: | Slab |
| lotSizeSquareFeet: | 8276.4 |
| newConstructionYN: | no |
| propertyCondition: | Pre-Owned |
| architecturalStyle: | Cottage |
| buildingAreaSource: | Previous Listing, Assessor |
| propertyAttachedYN: | no |
| listingContractDate: | 2026-07-20T00:00:00+00:00 |
| taxLegalDescription: | Assessment District: 428Liberty Villagephase I |
| middleOrJuniorSchool: | Sedgefield |
| bathroomsTotalDecimal: | 2 |
| constructionMaterials: | Vinyl Siding |
| modificationTimestamp: | 2026-08-23T08:59:07+00:00 |
| originalEntryTimestamp: | 2026-07-20T18:19:45+00:00 |
| associationFeeFrequency: | Semi-Annually |
| contractStatusChangeDate: | 2026-07-20T00:00:00+00:00 |
| roomMasterBedroomFeatures: | Ceiling Fan(s), Garden Tub/Shower |


