

Listed by: The Boulevard Company 570-337-4159
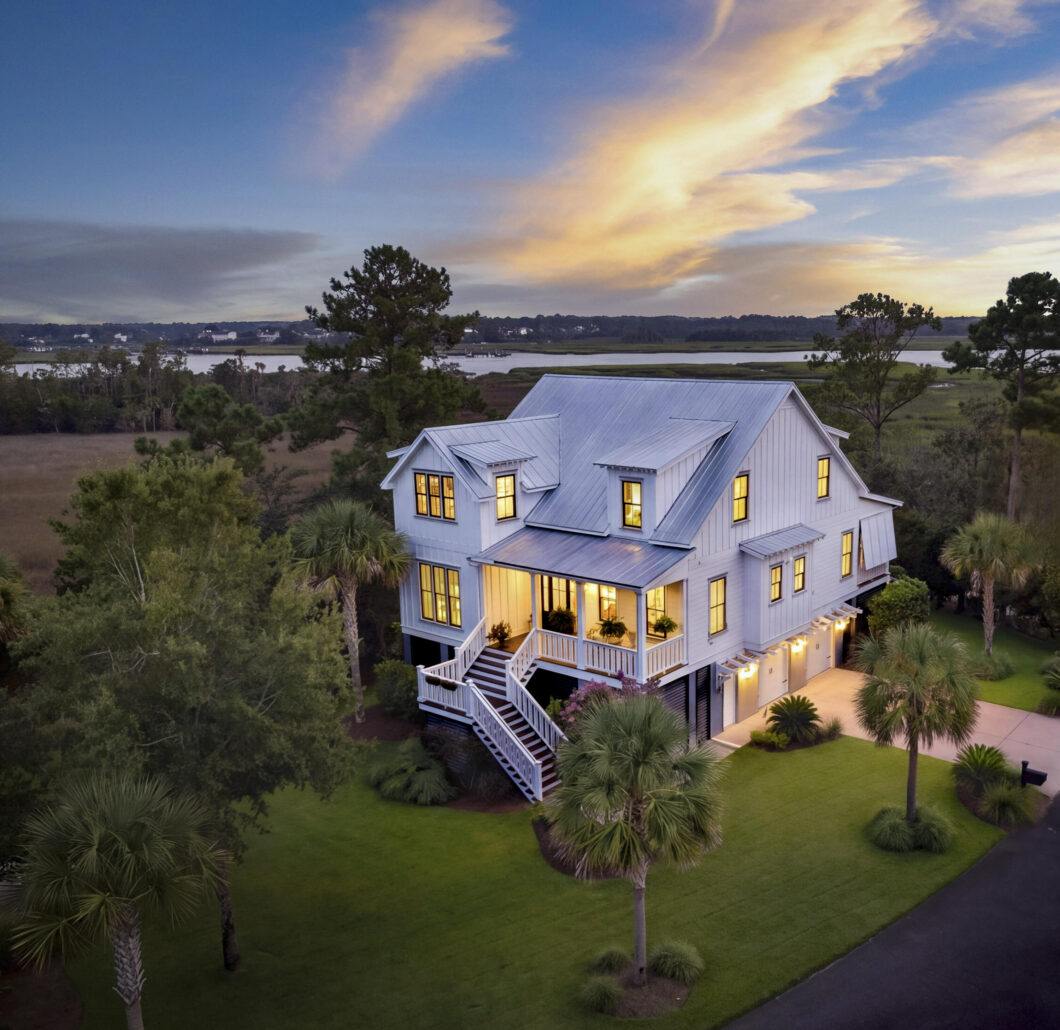
Waterfront living in Paradise Island, Awendaw, with expansive Wando River and tidal-marsh views, colorful sunsets and night skies. Set on a fenced, irrigated 0.76-acre cul-de-sac lot, this beautifully maintained elevated 4-bedroom, 3.5-bath home offers an open chef’s kitchen, fireplace, covered porches and a main-level primary suite. Upstairs are three bedrooms plus a vaulted music/media room with marsh views. The vented, dehumidified two-car garage level includes flexible workshop space and an elevator shaft for future installation. Whole-house dehumidification, a generator transfer panel and ADT security equipment add comfort and convenience. Enjoy a naturalistic Lowcountry setting plus a community dock, boat ramp and boat/RV storage, subject to association rules, fees and availability. The chef’s kitchen features an oversized island, farmhouse sink and gas range, complemented by wide-plank hardwood floors and shiplap accents. The main-level primary suite includes a soaking tub, dual vanity and glass-enclosed shower. An upstairs bedroom currently serves as an office, and the garage workshop offers space for tools and water-sport gear.The whole-house dehumidifier is integrated with the HVAC system. Additional features include quality window treatments. ADT equipment conveys; buyers activate monitoring separately. Between the Wando River and Francis Marion National Forest, Paradise Island offers convenient access to Mount Pleasant, Costco, Seewee Outpost, Awendaw Green and SC Surf soccer fields. Schedule a private showing to experience the views and versatile spaces firsthand.

Data services provided by IDX Broker
| Price: | 1,595,000 |
| Address: | 1461 Cat Island Parkway |
| City: | Awendaw |
| County: | Charleston |
| State: | South Carolina |
| Zip Code: | 29429 |
| Subdivision: | Paradise Island |
| MLS: | 26025134 |
| Year Built: | 2018 |
| Square Feet: | 3,285 |
| Acres: | 0.76 |
| Lot Square Feet: | 0.76 acres |
| Bedrooms: | 4 |
| Bathrooms: | 4 |
| Half Bathrooms: | 1 |
| roof: | Metal |
| sewer: | Public Sewer |
| levels: | Two |
| cooling: | Central Air |
| country: | US |
| fencing: | Wrought Iron, Privacy |
| heating: | Electric, Heat Pump |
| stories: | 2 |
| flooring: | Ceramic Tile, Carpet, Wood |
| garageYN: | yes |
| carportYN: | no |
| coolingYN: | yes |
| feedTypes: | VOW, IDX, BBO |
| heatingYN: | yes |
| mlsStatus: | Active |
| ownership: | Fee Simple |
| utilities: | Berkeley Elect Co-Op, Mt. P. W/S Comm |
| appliances: | Dishwasher, Dryer, Disposal, Gas Cooktop, Gas Range, Microwave, Refrigerator, Washer, Tankless Water Heater |
| directions: | From Highway 17, Take Guerins Bridge Road. Turn Left Onto Woodville Road, Right Onto Paradise Island Road, Right Onto Cape Island Drive, Then Right Onto Cat Island Parkway. Veer Left Near The End Of Cat Island Parkway; 1461 Is Near The End Of The Cul-de-sac. |
| highSchool: | Wando |
| coordinates: | -79.766481, 32.923693 |
| fireplaceYN: | yes |
| lotFeatures: | Cul-De-Sac, Marshview, Riverview, .5 - 1 Acre |
| lotSizeArea: | 0.76 |
| waterSource: | Public |
| chsmlsList91: | 13 - Awendaw Consolidated FD |
| doorFeatures: | Some Storm Door(s) |
| garageSpaces: | 2 |
| listingTerms: | Cash, Conventional, VA Loan |
| lotSizeUnits: | Acres |
| mlsAreaMajor: | 47 - Awendaw/Mc Clellanville |
| parkingTotal: | 2 |
| taxMapNumber: | 6171400071 |
| waterfrontYN: | yes |
| associationYN: | yes |
| coveredSpaces: | 2 |
| openParkingYN: | no |
| approvalStatus: | MLS Approved |
| associationFee: | 550 |
| expirationDate: | 2027-05-24T00:00:00+00:00 |
| homeWarrantyYN: | yes |
| otherEquipment: | Irrigation Equipment |
| windowFeatures: | Some Storm Wnd/Doors, Thermal Windows/Doors, Window Treatments - Some, ENERGY STAR Qualified Windows |
| fireplacesTotal: | 1 |
| laundryFeatures: | Washer Hookup, Electric Dryer Hookup, Laundry Room |
| otherStructures: | No, Workshop |
| parkingFeatures: | Attached, 2 Car Garage, Garage Door Opener |
| attachedGarageYN: | yes |
| elementarySchool: | St. James - Santee |
| exteriorFeatures: | Elevator Shaft, Rain Gutters, Lawn Irrigation, Lighting |
| interiorFeatures: | High Ceilings, Kitchen Island, Ceiling - Smooth, Walk-In Closet(s), Ceiling Fan(s), Bonus, Eat-in Kitchen, Family, Entrance Foyer, Living/Dining Combo, Media, Pantry |
| listingAgreement: | Exclusive Right To Sell |
| securityFeatures: | Security System |
| buildingAreaUnits: | Square Feet |
| communityFeatures: | Boat Ramp, RV/Boat Storage, Dock Facilities |
| fireplaceFeatures: | Living Room, One |
| foundationDetails: | Raised |
| lotSizeSquareFeet: | 33105.6 |
| newConstructionYN: | no |
| propertyCondition: | Pre-Owned |
| architecturalStyle: | Traditional |
| buildingAreaSource: | Previous Listing |
| propertyAttachedYN: | no |
| waterfrontFeatures: | Marshfront |
| listingContractDate: | 2026-09-04T00:00:00+00:00 |
| taxLegalDescription: | Lot 91 Phase 2 |
| middleOrJuniorSchool: | St. James - Santee |
| bathroomsTotalDecimal: | 3.5 |
| constructionMaterials: | Cement Siding |
| modificationTimestamp: | 2026-10-16T13:10:02+00:00 |
| patioAndPorchFeatures: | Covered, Patio, Front Porch |
| originalEntryTimestamp: | 2026-09-05T04:52:16+00:00 |
| roomMasterBedroomLevel: | Lower |
| associationFeeFrequency: | Annually |
| contractStatusChangeDate: | 2026-09-10T00:00:00+00:00 |
| specialListingConditions: | 10 Yr Warranty |
| roomMasterBedroomFeatures: | Ceiling Fan(s), Garden Tub/Shower, Multiple Closets, Outside Access, Sitting Room, Walk-In Closet(s) |
| greenBuildingVerificationType: | HERS Index Score |


