

Listed by: The Boulevard Company 843-790-4819
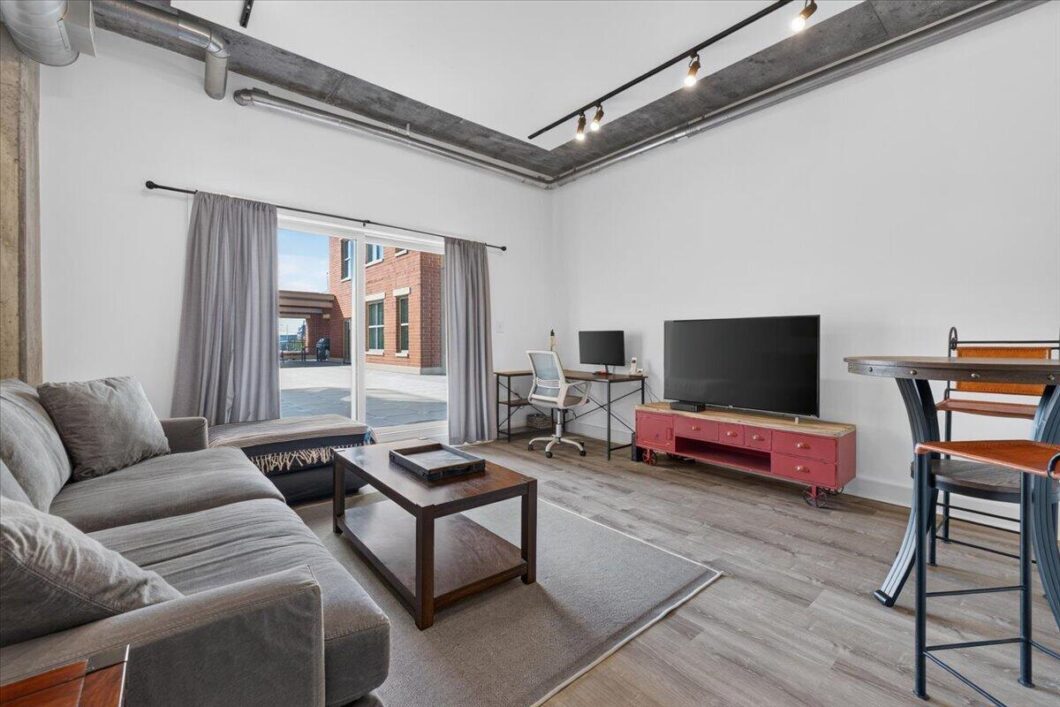
Experience downtown Charleston living at Bee Street Lofts, where industrial character meets modern convenience in this bright & inviting 1-bedroom, 1-bath condominium. The third-floor residence features soaring ceilings, exposed ductwork, & an abundance of natural light, creating the distinctive loft aesthetic the community is known for. The open living space extends directly to a large courtyard overlooking the Ashley River, offering a rare opportunity to enjoy outdoor space right off the main living area. Courtyard seating provides a wonderful spot for morning coffee, relaxing, or entertaining. Move-in ready & designed for low-maintenance living, the thoughtfully updated residence features a walk-in closet, in-unit laundry, updated bathroom, 2023 HVAC system, new fixtures, plumbingupgrades, & lightly used higher-end appliances. The kitchen offers ample cabinetry & counter space, while the open layout makes the living area feel spacious & inviting. A covered, deeded parking space in the gated garage conveys with the unit and is conveniently located near the building entrance & elevators. Secure building access & key-fob-operated elevators provide added peace of mind. Residents of Bee Street Lofts also enjoy an array of amenities, including a small dog park, exercise area, & resident lounge. Ideally located directly across from the VA Hospital & just minutes from MUSC and The Citadel, this home offers exceptional convenience for medical professionals, students, & anyone looking to enjoy the best of downtown Charleston. Parks, restaurants, shopping, & entertainment are all close by, with West Ashley just across the bridge. Offering a distinctive loft-style setting, desirable amenities, deeded covered parking, & a prime downtown location, this is an excellent opportunity for a turnkey Charleston home with easy, low-maintenance living.

Data services provided by IDX Broker
| Price: | 459,000 |
| Address: | 150 Bee Street 306 |
| City: | Charleston |
| County: | Charleston |
| State: | South Carolina |
| Zip Code: | 29401 |
| Subdivision: | Bee Street Lofts |
| MLS: | 26027559 |
| Year Built: | 2007 |
| Square Feet: | 806 |
| Lot Square Feet: | 0 acres |
| Bedrooms: | 1 |
| Bathrooms: | 1 |
| roof: | Built-Up |
| sewer: | Public Sewer |
| levels: | Multi-Story |
| cooling: | Central Air |
| country: | US |
| heating: | Electric |
| stories: | 1 |
| flooring: | Ceramic Tile, Luxury Vinyl |
| garageYN: | no |
| carportYN: | no |
| coolingYN: | yes |
| feedTypes: | VOW, IDX, BBO |
| heatingYN: | yes |
| mlsStatus: | Active |
| ownership: | Fee Simple |
| utilities: | Charleston Water Service, Dominion Energy |
| appliances: | Dishwasher, Dryer, Electric Cooktop, Built-In Electric Oven, Disposal, Microwave, Refrigerator, Washer, Range Hood |
| directions: | I-26 Towards Charleston, Take Exit 221a & Merge Onto Us-17 South (crosstown). Proceed To Lockwood And Turn Left At Light. Take Immediate Left Onto Bee Street. Property Is On Left. |
| highSchool: | Burke |
| possession: | Close Of Escrow |
| coordinates: | -79.955284, 32.78502 |
| fireplaceYN: | no |
| lotFeatures: | Riverview, 0 - .5 Acre |
| waterSource: | Public |
| chsmlsList91: | 71 - City of Charleston |
| listingTerms: | Cash, Conventional, FHA, VA Loan |
| lotSizeUnits: | Acres |
| mlsAreaMajor: | 51 - Peninsula Charleston Inside of Crosstown |
| taxMapNumber: | 4601004046 |
| associationYN: | yes |
| openParkingYN: | no |
| structureType: | Condominium |
| approvalStatus: | MLS Approved |
| associationFee: | 463.7 |
| expirationDate: | 2027-09-22T00:00:00+00:00 |
| windowFeatures: | Window Treatments |
| laundryFeatures: | Washer Hookup, Electric Dryer Hookup, Laundry Room |
| otherStructures: | No |
| parkingFeatures: | Attached, Off Street |
| taxAnnualAmount: | 6452 |
| elementarySchool: | Memminger |
| interiorFeatures: | High Ceilings, Walk-In Closet(s), Ceiling Fan(s), Eat-in Kitchen, Living/Dining Combo |
| listingAgreement: | Exclusive Right To Sell |
| securityFeatures: | Fire Sprinkler System |
| buildingAreaUnits: | Square Feet |
| communityFeatures: | Clubhouse, Elevators, Fitness Center, Gated, Trash, Dog Park |
| foundationDetails: | Raised |
| newConstructionYN: | no |
| propertyCondition: | Pre-Owned |
| buildingAreaSource: | Previous Listing, Assessor |
| propertyAttachedYN: | yes |
| listingContractDate: | 2026-10-05T00:00:00+00:00 |
| taxLegalDescription: | UNIT 306 |
| middleOrJuniorSchool: | Simmons Pinckney |
| bathroomsTotalDecimal: | 1 |
| constructionMaterials: | Brick, Stucco |
| modificationTimestamp: | 2026-11-13T14:21:02+00:00 |
| patioAndPorchFeatures: | Patio |
| originalEntryTimestamp: | 2026-10-05T14:32:57+00:00 |
| associationFeeFrequency: | Monthly |
| contractStatusChangeDate: | 2026-10-05T00:00:00+00:00 |
| numberOfUnitsInCommunity: | 1 |
| roomMasterBedroomFeatures: | Ceiling Fan(s) |


