

Listed by: The Boulevard Company 843-323-5775
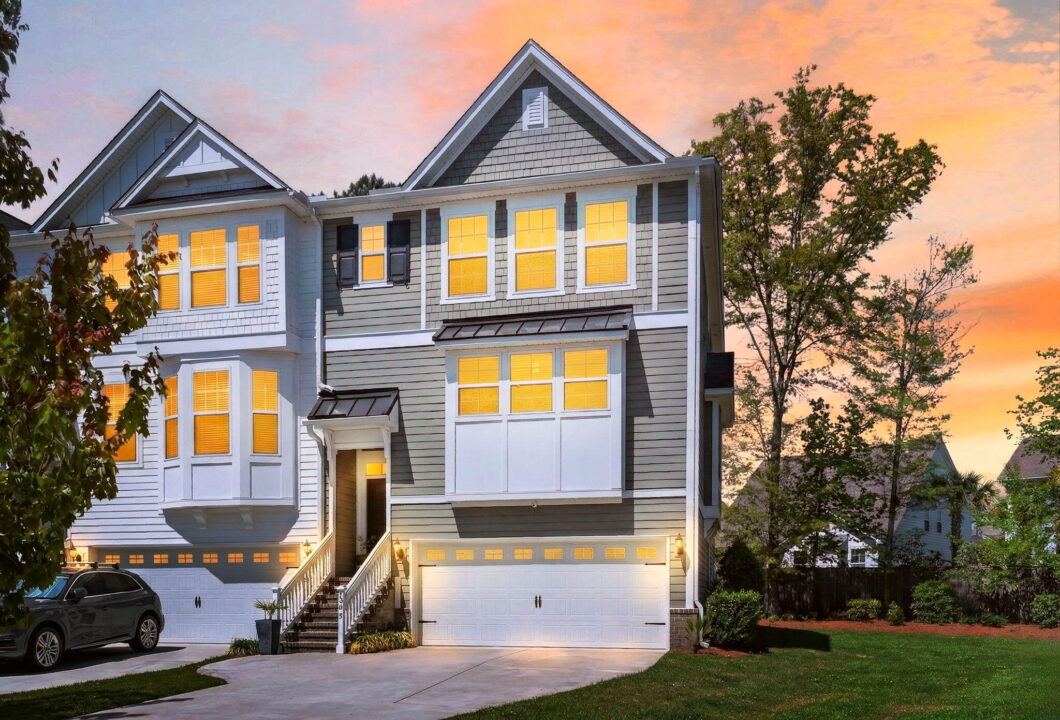
Welcome to 1555 Moss Spring Road, a beautifully updated, low-maintenance END UNIT townhome in Park West! Offering 3 bedrooms plus a versatile BONUS ROOM, this thoughtfully designed floor plan is ideal for those seeking a primary residence, second home, or lock-and-leave lifestyle. As an end unit, the home is filled with natural light, creating a bright and inviting atmosphere throughout.The ground floor bonus room is perfect for a home office, gym, or flex space, and is complemented by a convenient half bath and access to the private outdoor living areas. The main level boasts an open-concept layout with a spacious kitchen, living, and dining area designed for both everyday living and entertaining. A second half bath adds convenience for guests. Step outside to enjoy multiple outdoor spaces including a deck, screened porch, and a patio with pavers–ideal for relaxing or hosting. The backyard offers a rare sense of privacy with mature trees creating a peaceful backdrop.The third floor is home to the primary suite along with two guest bedrooms and a full bath, providing a comfortable and functional layout for family or visitors.With its flexible floor plan, abundant natural light, and multiple indoor and outdoor living spaces, 1555 Moss Spring Road is a standout opportunity in a highly desirable Mount Pleasant location.

Data services provided by IDX Broker
| Price: | 685,000 |
| Address: | 1555 Moss Spring Road |
| City: | Mount Pleasant |
| County: | Charleston |
| State: | South Carolina |
| Zip Code: | 29466 |
| Subdivision: | Park West |
| MLS: | 26023785 |
| Year Built: | 2020 |
| Square Feet: | 2,336 |
| Acres: | 0.12 |
| Lot Square Feet: | 0.12 acres |
| Bedrooms: | 3 |
| Bathrooms: | 4 |
| Half Bathrooms: | 2 |
| roof: | Architectural |
| sewer: | Public Sewer |
| levels: | 3 Stories |
| cooling: | Central Air |
| country: | US |
| stories: | 3 |
| flooring: | Ceramic Tile, Carpet, Wood |
| garageYN: | yes |
| carportYN: | no |
| coolingYN: | yes |
| feedTypes: | VOW, IDX, BBO |
| heatingYN: | no |
| mlsStatus: | Active |
| utilities: | Dominion Energy |
| appliances: | Dishwasher, Disposal, Gas Range, Microwave |
| directions: | Take Us-17/johnnie Dodds Blvd Northeast Into Mount Pleasant. Turn Left Onto Sc-41 North. Right On Bessemer And Left To Moss Spring Road |
| highSchool: | Wando |
| possession: | Close Of Escrow |
| coordinates: | -79.803357, 32.881484 |
| fireplaceYN: | yes |
| lotFeatures: | 0 - .5 Acre |
| lotSizeArea: | 0.12 |
| waterSource: | Public |
| chsmlsList91: | 21 - Town of Mt. Pleasant |
| garageSpaces: | 2 |
| listingTerms: | Any |
| lotSizeUnits: | Acres |
| mlsAreaMajor: | 41 - Mt Pleasant N of IOP Connector |
| parkingTotal: | 2 |
| taxMapNumber: | 5830300346 |
| associationYN: | yes |
| coveredSpaces: | 2 |
| openParkingYN: | no |
| structureType: | Townhouse |
| approvalStatus: | MLS Approved |
| associationFee: | 790 |
| expirationDate: | 2026-11-30T00:00:00+00:00 |
| otherEquipment: | Irrigation Equipment |
| fireplacesTotal: | 1 |
| laundryFeatures: | Washer Hookup, Electric Dryer Hookup, Laundry Room |
| otherStructures: | No |
| parkingFeatures: | Attached, 2 Car Garage, Garage Door Opener |
| attachedGarageYN: | yes |
| elementarySchool: | Laurel Hill |
| exteriorFeatures: | Rain Gutters, Lawn Irrigation, Balcony |
| interiorFeatures: | High Ceilings, Kitchen Island, Ceiling - Smooth, Tray Ceiling(s), Walk-In Closet(s), Eat-in Kitchen, Entrance Foyer, Great, Pantry, Utility |
| listingAgreement: | Exclusive Right To Sell |
| buildingAreaUnits: | Square Feet |
| communityFeatures: | Clubhouse, Lawn Maint Incl, Pool, Tennis Court(s), Walk/Jog Trails |
| fireplaceFeatures: | Living Room, One |
| foundationDetails: | Slab |
| lotSizeSquareFeet: | 5227.2 |
| newConstructionYN: | no |
| propertyCondition: | Pre-Owned |
| buildingAreaSource: | Assessor |
| propertyAttachedYN: | yes |
| listingContractDate: | 2026-08-21T00:00:00+00:00 |
| taxLegalDescription: | Block Lot 15 Govlot Tract |
| middleOrJuniorSchool: | Cario |
| bathroomsTotalDecimal: | 3 |
| constructionMaterials: | Brick Veneer, Cement Siding |
| modificationTimestamp: | 2026-10-05T18:01:50+00:00 |
| patioAndPorchFeatures: | Covered, Patio, Front Porch |
| originalEntryTimestamp: | 2026-08-21T13:51:35+00:00 |
| roomMasterBedroomLevel: | Upper |
| associationFeeFrequency: | Quarterly |
| contractStatusChangeDate: | 2026-10-03T00:00:00+00:00 |
| roomMasterBedroomFeatures: | Walk-In Closet(s) |


