

Listed by: The Boulevard Company 843-637-1732
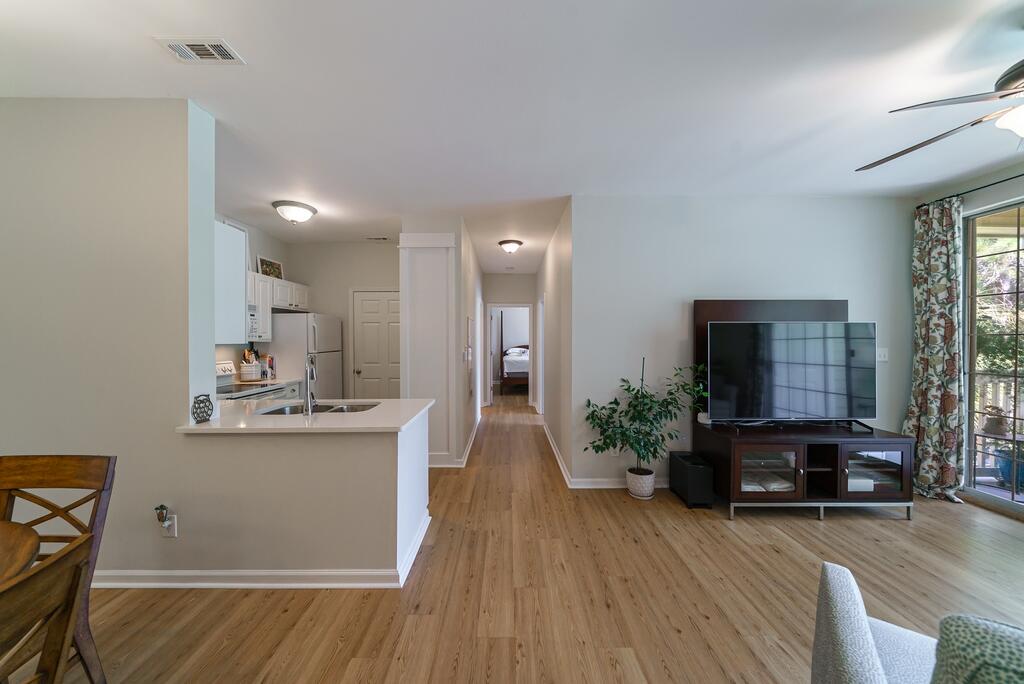
Live just minutes from the beach in the heart of Mount Pleasant! Ideally located in Long Grove, this beautifully updated 2-bedroom, 1-bath condo offers a bright, spacious layout, thoughtful upgrades, and one of the most desirable views in the community.Inside, the condo has high-quality LVP flooring throughout and fresh paint throughout. The updated kitchen features new custom quartz countertops and custom open pantry cabinetry, adding both character and valuable storage. The bathroom has also been refreshed with a new toilet and updated fixtures. An in-unit laundry room provides additional storage and everyday convenience.One of the standout features of this home is the covered porch overlooking the woods and community pool.The combination of wooded surroundings and pool views creates a peaceful outdoor space that feels surprisingly private while still keeping you connected to the amenities of the community.Long Grove offers an exceptional Mount Pleasant location adjacent to the Isle of Palms Connector. Bike to the beach or walk to the Shoppes at Seaside Farms, where you’ll find Target, restaurants, shopping, pharmacies, and more. Community amenities include a pool and grilling area, clubhouse, fitness center, boat storage, golf cart charging, car wash station, and walking and jogging trails around scenic ponds.With tons of natural light, generous living space, tasteful updates, in-unit laundry, and an incredible location just two miles from Isle of Palms, this move-in-ready condo is an excellent opportunity for a primary residence, second home, or investment property.

Data services provided by IDX Broker
| Price: | 415,000 |
| Address: | 1600 Long Grove Drive 1126 |
| City: | Mount Pleasant |
| County: | Charleston |
| State: | South Carolina |
| Zip Code: | 29464 |
| Subdivision: | Long Grove |
| MLS: | 26025341 |
| Year Built: | 1999 |
| Square Feet: | 860 |
| Lot Square Feet: | 0 acres |
| Bedrooms: | 2 |
| Bathrooms: | 1 |
| roof: | Architectural |
| sewer: | Public Sewer |
| levels: | 3 Stories |
| country: | US |
| heating: | Heat Pump |
| stories: | 3 |
| flooring: | Ceramic Tile, Luxury Vinyl |
| garageYN: | no |
| carportYN: | no |
| coolingYN: | yes |
| feedTypes: | VOW, IDX, BBO |
| heatingYN: | yes |
| mlsStatus: | Active Contingent |
| utilities: | Dominion Energy, Mt. P. W/S Comm |
| appliances: | Built-In Electric Oven, Dishwasher, Disposal, Electric Cooktop, Electric Range, Microwave, Refrigerator |
| directions: | From Hwy 17, Turn Onto The Iop Connector, Then Right Onto Rifle Range. Left At The Light Onto Long Grove Dr. Once Inside The Long Grove Community, Turn Left, The Building Is On Your Right. |
| highSchool: | Lucy Beckham |
| possession: | Close Of Escrow |
| contingency: | Active Contingent,Due Diligence |
| coordinates: | -79.813235, 32.818576 |
| fireplaceYN: | no |
| lockBoxType: | MLS Key Lockbox |
| lotFeatures: | Wooded |
| waterSource: | Public |
| chsmlsList91: | 21 - Town of Mt. Pleasant |
| listingTerms: | Any, Cash, Conventional, FHA, VA Loan |
| lotSizeUnits: | Acres |
| mlsAreaMajor: | 42 - Mt Pleasant S of IOP Connector |
| taxMapNumber: | 5610000455 |
| associationYN: | yes |
| openParkingYN: | no |
| structureType: | Condominium |
| approvalStatus: | MLS Approved |
| associationFee: | 254 |
| expirationDate: | 2027-01-30T00:00:00+00:00 |
| laundryFeatures: | Electric Dryer Hookup, Washer Hookup, Laundry Room |
| otherStructures: | No, Storage |
| parkingFeatures: | Off Street |
| taxAnnualAmount: | 870 |
| elementarySchool: | Mamie Whitesides |
| interiorFeatures: | Ceiling - Smooth, Garden Tub/Shower, Walk-In Closet(s), Eat-in Kitchen, Formal Living, Living/Dining Combo, Office, Pantry, Utility |
| listingAgreement: | Exclusive Right To Sell |
| buildingAreaUnits: | Square Feet |
| communityFeatures: | Clubhouse, Fitness Center, Laundry, Lawn Maint Incl, Pool, RV/Boat Storage, Trash |
| newConstructionYN: | no |
| propertyCondition: | Pre-Owned |
| buildingAreaSource: | Assessor |
| propertyAttachedYN: | yes |
| listingContractDate: | 2026-09-09T00:00:00+00:00 |
| taxLegalDescription: | UNIT 1126 |
| middleOrJuniorSchool: | Moultrie |
| purchaseContractDate: | 2026-09-14T00:00:00+00:00 |
| bathroomsTotalDecimal: | 1 |
| constructionMaterials: | Cement Siding |
| modificationTimestamp: | 2026-09-14T23:13:09+00:00 |
| originalEntryTimestamp: | 2026-09-09T14:20:18+00:00 |
| contractStatusChangeDate: | 2026-09-14T00:00:00+00:00 |
| roomMasterBedroomFeatures: | Ceiling Fan(s), Walk-In Closet(s) |


