

Listed by: The Boulevard Company 843-324-0290
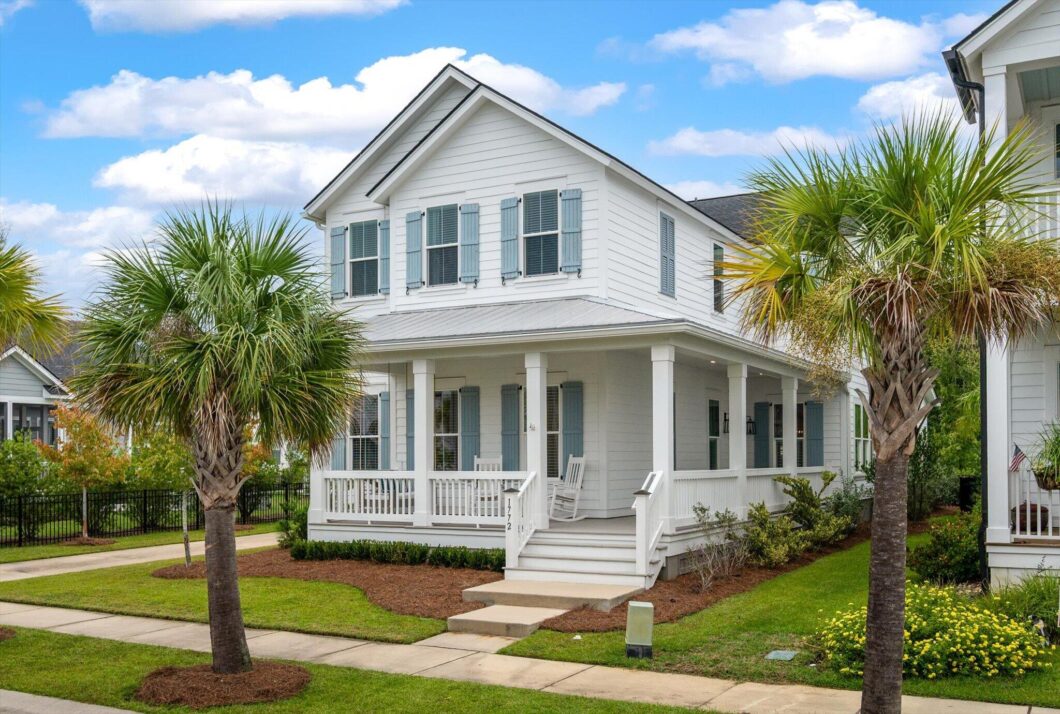
Beautifully updated, thoughtfully designed, and ideally located–this is Carolina Park living at its best.Experience the best of Lowcountry living in this carefully appointed 5-bedroom, 4.5-bath home in the sought-after, resort-style community of Carolina Park in Mount Pleasant. Combining timeless Charleston charm with thoughtful upgrades and the feel of a nearly new home, this exceptional property sits on a private, wooded lot with peaceful pond views and offers the perfect blend of luxury, comfort, and coastal lifestyle–all just a short drive from the beach and surrounded by award-winning schools. A welcoming wraparound porch sets the tone for the classic Charleston single-style architecture while inside, updated finishes in the home create a fresh, modern, and cohesive feel.The open-concept dining, living, and kitchen areas are designed for effortless entertaining and everyday living. Natural light pours through a wall of windows, highlighting the custom shiplap fireplace and built-ins that anchor the inviting living room. The chef-inspired kitchen features a gas range with stainless steel hood, double ovens, and an oversized walk-in pantry, making it as functional as it is beautiful.Enjoy tranquil pond and wooded views from the screened porch or unwind on the patio. With a generously sized backyard and room to potentially add a pool, the outdoor space offers endless possibilities for creating your own private retreat.The first-floor primary suite provides a peaceful escape, complete with an oversized bathroom, spacious walk-in closet, and the convenience of a dedicated laundry room. Upstairs, new wide plank flooring continues throughout the second level, where a versatile loft offers the ideal space for a second living area, playroom, home office, or media room. Four generously sized bedrooms provide plenty of room for family and guests, including two with en-suite bathrooms, plus an additional full hall bath. A spacious laundry room upstairs adds exceptional convenience to the home’s thoughtful design.Throughout the home, detailed trim work, carefully selected wallpaper, and custom finishes add character and a designer touch. With its extensive appeal, fresh finishes, and flexible living spaces, this home offers the look and feel of new construction with the added benefit of established landscaping and a private natural setting.Carolina Park delivers an exceptional lifestyle, with neighborhood pools, parks, schools, shopping, restaurants, and the county library all within the community. With a neighborhood pool and play park just a short walk away, this home offers the best of both worlds: a peaceful Lowcountry retreat and convenient access to everything Mount Pleasant has to offer. Better Than New in the Heart of Carolina Park!

Data services provided by IDX Broker
| Price: | 1,298,000 |
| Address: | 1772 Agate Bay Drive |
| City: | Mount Pleasant |
| County: | Charleston |
| State: | South Carolina |
| Zip Code: | 29466 |
| Subdivision: | Carolina Park |
| MLS: | 26028217 |
| Year Built: | 2021 |
| Square Feet: | 3,330 |
| Acres: | 0.2 |
| Lot Square Feet: | 0.2 acres |
| Bedrooms: | 5 |
| Bathrooms: | 5 |
| Half Bathrooms: | 1 |
| roof: | Architectural, Asphalt |
| sewer: | Public Sewer |
| levels: | Two |
| cooling: | Central Air |
| country: | US |
| fencing: | Fence - Metal Enclosed |
| heating: | Electric, Heat Pump, Central |
| stories: | 2 |
| flooring: | Ceramic Tile, Luxury Vinyl |
| garageYN: | yes |
| carportYN: | no |
| coolingYN: | yes |
| feedTypes: | VOW, IDX, BBO |
| heatingYN: | yes |
| mlsStatus: | Active |
| ownership: | Fee Simple |
| utilities: | Mt. P. W/S Comm, Dominion Energy |
| appliances: | Dishwasher, Gas Range, Microwave, Washer/Dryer Stacked, Electric Double Oven, Self Cleaning Oven, Range Hood, Tankless Water Heater |
| directions: | Enter Carolina Park Neighborhood. Take Roundabout Near Pool Toward Back Of Neighborhoood On Banning St. Take A L On Maidstone. Then R On Timmons. R On Agate Bay And House Will Be On The Left |
| highSchool: | Wando |
| possession: | Close Of Escrow |
| coordinates: | -79.769431, 32.901487 |
| fireplaceYN: | yes |
| lotFeatures: | Level, Wooded |
| lotSizeArea: | 0.2 |
| waterSource: | Public |
| chsmlsList91: | 21 - Town of Mt. Pleasant |
| garageSpaces: | 2 |
| listingTerms: | Any |
| lotSizeUnits: | Acres |
| mlsAreaMajor: | 41 - Mt Pleasant N of IOP Connector |
| parkingTotal: | 2 |
| taxMapNumber: | 5961500362 |
| associationYN: | yes |
| coveredSpaces: | 2 |
| entryLocation: | Ground Level |
| openParkingYN: | no |
| approvalStatus: | MLS Approved |
| expirationDate: | 2027-04-30T00:00:00+00:00 |
| windowFeatures: | Storm Window(s), Window Treatments - Some |
| fireplacesTotal: | 1 |
| laundryFeatures: | Washer Hookup, Electric Dryer Hookup, Laundry Room |
| otherStructures: | No |
| parkingFeatures: | Detached, Off Street, 2 Car Garage, Garage Door Opener |
| taxAnnualAmount: | 2735 |
| attachedGarageYN: | no |
| elementarySchool: | Carolina Park |
| interiorFeatures: | High Ceilings, Kitchen Island, Ceiling - Smooth, Walk-In Closet(s), Entrance Foyer, Great, Loft, Pantry |
| listingAgreement: | Exclusive Right To Sell |
| buildingAreaUnits: | Square Feet |
| communityFeatures: | Pool, Park, Tennis Court(s), Trash, Walk/Jog Trails |
| fireplaceFeatures: | Gas Log, Great Room, One |
| foundationDetails: | Raised Slab |
| lotSizeSquareFeet: | 8712 |
| newConstructionYN: | no |
| propertyCondition: | Pre-Owned |
| architecturalStyle: | Charleston Single, Traditional |
| buildingAreaSource: | Builder/Owner, Previous Listing |
| propertyAttachedYN: | no |
| waterfrontFeatures: | Lagoon, Pond |
| listingContractDate: | 2026-10-13T00:00:00+00:00 |
| taxLegalDescription: | BLOCK LOT 1003 GOVLOT TRACT |
| middleOrJuniorSchool: | Cario |
| bathroomsTotalDecimal: | 4.5 |
| constructionMaterials: | Cement Siding |
| modificationTimestamp: | 2026-10-16T18:10:06+00:00 |
| patioAndPorchFeatures: | Patio, Screened, Wrap Around |
| originalEntryTimestamp: | 2026-10-13T19:27:29+00:00 |
| roomMasterBedroomLevel: | Lower |
| associationFeeFrequency: | Annually |
| contractStatusChangeDate: | 2026-10-13T00:00:00+00:00 |
| roomMasterBedroomFeatures: | Ceiling Fan(s), Multiple Closets, Walk-In Closet(s) |


