

Listed by: The Boulevard Company 843-718-5218
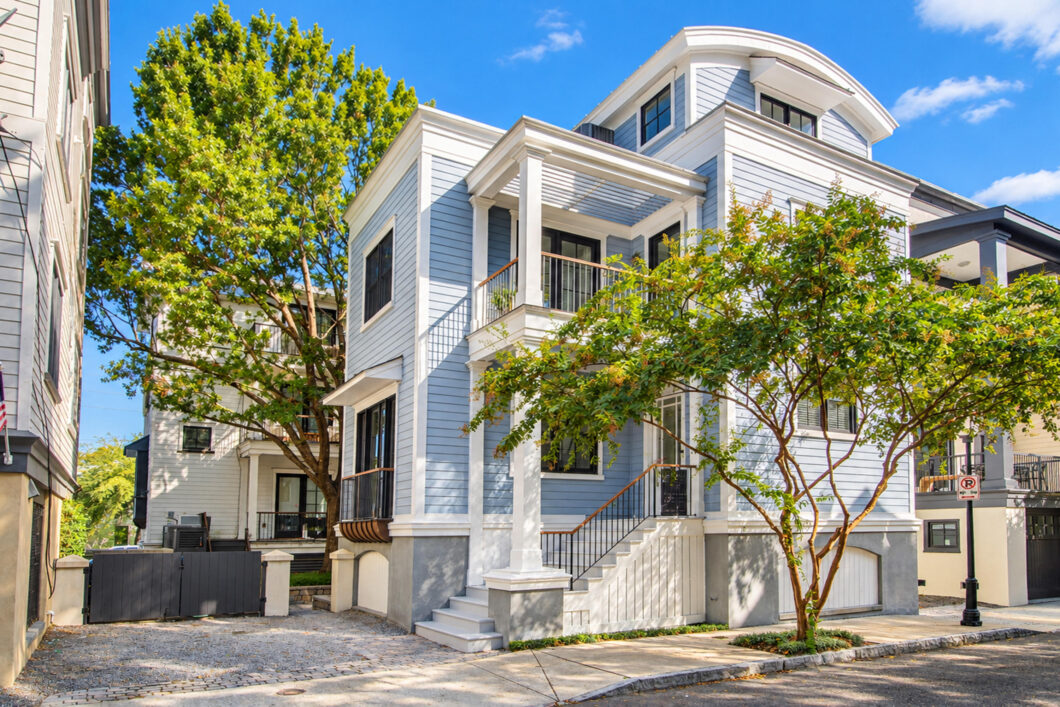
Outstanding opportunity to own a young home in the heart of Downtown Charleston! Three blocks from King St! Elevated construction that’s filled with light all day. Kitchen / living / dining on main level (and 1/2 bath). Brand new SS appliances and new quartz countertops. Freshly painted white throughout! Real wood floors. Two bedrooms with shared bath on the second floor with laundry and charming porch. Third floor bedroom with ensuite bathroom and large roof deck! TWO parking spaces!

Data services provided by IDX Broker
| Price: | 1,025,000 |
| Address: | 18 Corinne Street |
| City: | Charleston |
| County: | Charleston |
| State: | South Carolina |
| Zip Code: | 29403 |
| Subdivision: | Radcliffeborough |
| MLS: | 26026759 |
| Year Built: | 2005 |
| Square Feet: | 1,465 |
| Lot Square Feet: | 0 acres |
| Bedrooms: | 3 |
| Bathrooms: | 3 |
| Half Bathrooms: | 1 |
| roof: | Metal |
| sewer: | Public Sewer |
| levels: | 3 Stories |
| cooling: | Central Air |
| country: | US |
| heating: | Heat Pump |
| stories: | 3 |
| flooring: | Wood |
| garageYN: | no |
| carportYN: | no |
| coolingYN: | yes |
| feedTypes: | VOW, IDX, BBO |
| heatingYN: | yes |
| mlsStatus: | Active Contingent |
| ownership: | Fee Simple |
| utilities: | Charleston Water Service, Dominion Energy |
| appliances: | Dishwasher, Electric Range, Refrigerator, Washer/Dryer Stacked |
| directions: | Coming St > Morris St > Corinne St (parking Spaces On Left And Right Of The House Belong To #18) |
| highSchool: | Burke |
| possession: | Subject To Tenant Rights |
| contingency: | Active Contingent,Due Diligence |
| coordinates: | -79.942487, 32.789078 |
| fireplaceYN: | no |
| waterSource: | Public |
| chsmlsList91: | 71 - City of Charleston |
| listingTerms: | Cash, Conventional, VA Loan |
| lotSizeUnits: | Acres |
| mlsAreaMajor: | 51 - Peninsula Charleston Inside of Crosstown |
| taxMapNumber: | 4601203138 |
| associationYN: | yes |
| openParkingYN: | no |
| approvalStatus: | MLS Approved |
| associationFee: | 60 |
| expirationDate: | 2027-03-25T00:00:00+00:00 |
| otherStructures: | No |
| parkingFeatures: | Off Street |
| taxAnnualAmount: | 11986 |
| elementarySchool: | Memminger |
| interiorFeatures: | High Ceilings, Kitchen Island |
| listingAgreement: | Exclusive Right To Sell |
| buildingAreaUnits: | Square Feet |
| foundationDetails: | Raised |
| newConstructionYN: | no |
| propertyCondition: | Pre-Owned |
| architecturalStyle: | Contemporary |
| buildingAreaSource: | Hired Measurement |
| propertyAttachedYN: | no |
| listingContractDate: | 2026-09-25T00:00:00+00:00 |
| taxLegalDescription: | UNIT 32 |
| middleOrJuniorSchool: | Courtenay |
| purchaseContractDate: | 2026-10-14T00:00:00+00:00 |
| bathroomsTotalDecimal: | 2.5 |
| constructionMaterials: | Cement Siding |
| modificationTimestamp: | 2026-10-15T11:48:35+00:00 |
| patioAndPorchFeatures: | Front Porch |
| originalEntryTimestamp: | 2026-09-25T18:35:32+00:00 |
| roomMasterBedroomLevel: | Upper |
| associationFeeFrequency: | Monthly |
| contractStatusChangeDate: | 2026-10-15T00:00:00+00:00 |
| roomMasterBedroomFeatures: | Walk-In Closet(s) |


