

Listed by: The Boulevard Company 518-844-1719
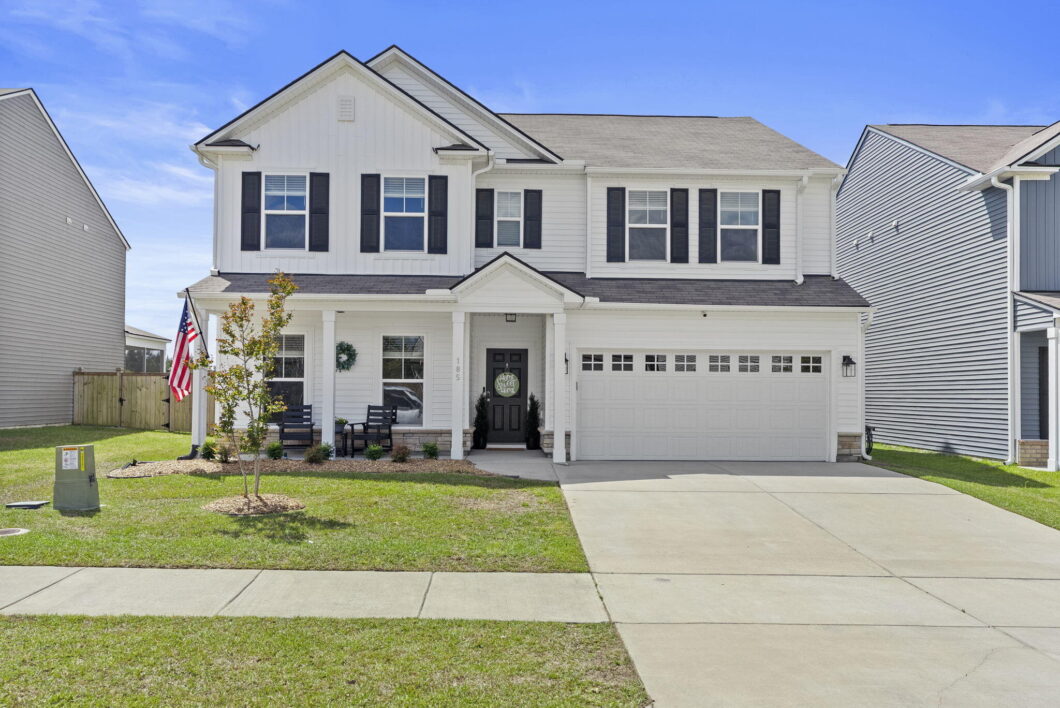
Welcome to 185 Hayworth Road, an immaculate and beautifully upgraded 4-bedroom, 3-bathroom home located in the award-winning Nexton master planned community. From the moment you arrive, the extended driveway, inviting front porch, and well-maintained landscaping create a warm and welcoming first impression. Step inside to a bright entryway that leads to a spacious formal dining room, currently being used as a dedicated home office–perfect for remote work or a versatile flex space. Continue down the hall into a light-filled, open-concept living area designed for both everyday comfort and effortless entertaining. This home showcases thoughtful upgrades throughout, including fresh paint, whole-house blinds, designer lighting, and ceiling fans throughout. The kitchen is truly the heart of thehome featuring crisp white cabinetry, granite countertops, and a classic subway tile backsplash. Stainless steel appliances, black cabinet hardware, and a large center island make this space both stylish and functional. Just off the kitchen, the eat-in dining area offers additional room for gathering and everyday living.The living area is filled with natural light and overlooks your private outdoor retreat. Step outside to enjoy the custom three-season room, complete with sliding vinyl windows and a ceiling fan–perfect for year-round enjoyment. This space opens to a peaceful pond and wooded lot, along with an extended concrete patio and fully fenced backyard, creating a true Lowcountry oasis.A full bedroom and bathroom on the main level provide the perfect setup for guests or multigenerational living.Upstairs, you’re welcomed by a spacious loft ideal for a media room, playroom, or additional entertaining space. The primary suite offers a relaxing retreat at the end of the day, while the en suite bathroom features dual vanities, an extra-large walk-in closet, and a walk-in shower. Down the hall, you’ll find two additional generously sized bedrooms and a full guest bathroom, offering comfortable space and flexibility.Additional features include a tankless water heater, security system, smart dimmer switches, and added attic insulation for enhanced energy efficiency.Enjoy Lowcountry living year-round in a home that is truly brimming with upgrades and thoughtfully designed inside and out.Enjoy zoning for Nexton Elementary, Cane Bay Middle, and Cane Bay High School–with the added benefit of being zoned for the brand-new Nexton Middle School starting this fall.

Data services provided by IDX Broker
| Price: | 467,900 |
| Address: | 185 Hayworth Road |
| City: | Summerville |
| County: | Berkeley |
| State: | South Carolina |
| Zip Code: | 29486 |
| Subdivision: | Nexton |
| MLS: | 26010667 |
| Year Built: | 2021 |
| Square Feet: | 3,032 |
| Acres: | 0.15 |
| Lot Square Feet: | 0.15 acres |
| Bedrooms: | 4 |
| Bathrooms: | 3 |
| vtURL: | &setAttribution=mls&initialViewType=pano |
| levels: | Two |
| stories: | 2 |
| garageYN: | yes |
| coolingYN: | yes |
| feedTypes: | VOW, IDX, BBO |
| heatingYN: | yes |
| cityRegion: | Bradford Pointe |
| directions: | Take Nexton Parkway To Bradford Pointe, Take A Right, Then Home Will Be On The Left |
| highSchool: | Cane Bay High School |
| possession: | Close Of Escrow |
| coordinates: | -80.143052, 33.11374 |
| lotSizeArea: | 0.15 |
| chsmlsList91: | 8 - Berkeley Co - Other |
| listingTerms: | Any, Cash, Conventional, FHA, VA Loan |
| lotSizeUnits: | Acres |
| taxMapNumber: | 1940701114 |
| coveredSpaces: | 2 |
| entryLocation: | Ground Level |
| openParkingYN: | no |
| approvalStatus: | MLS Approved |
| expirationDate: | 2026-10-15T00:00:00+00:00 |
| homeWarrantyYN: | yes |
| windowFeatures: | Window Treatments - Some |
| taxAnnualAmount: | 2415.66 |
| elementarySchool: | Nexton Elementary |
| listingAgreement: | Exclusive Right To Sell |
| buildingAreaUnits: | Square Feet |
| propertyCondition: | Pre-Owned |
| buildingAreaSource: | Previous Listing, Assessor |
| propertyAttachedYN: | no |
| taxLegalDescription: | Lot 110 Bradford Pointe Ph 3 (Nexton) |
| middleOrJuniorSchool: | Cane Bay |
| bathroomsTotalDecimal: | 3 |
| modificationTimestamp: | 2026-05-30T18:58:14+00:00 |
| originalEntryTimestamp: | 2026-04-15T14:37:42+00:00 |
| roomMasterBedroomLevel: | Upper |
| associationFeeFrequency: | Annually |
| contractStatusChangeDate: | 2026-04-15T00:00:00+00:00 |
| numberOfUnitsInCommunity: | 1 |
| specialListingConditions: | 10 Yr Warranty |
| roomMasterBedroomFeatures: | Ceiling Fan(s), Walk-In Closet(s) |


