

Listed by: The Boulevard Company 843-996-6884
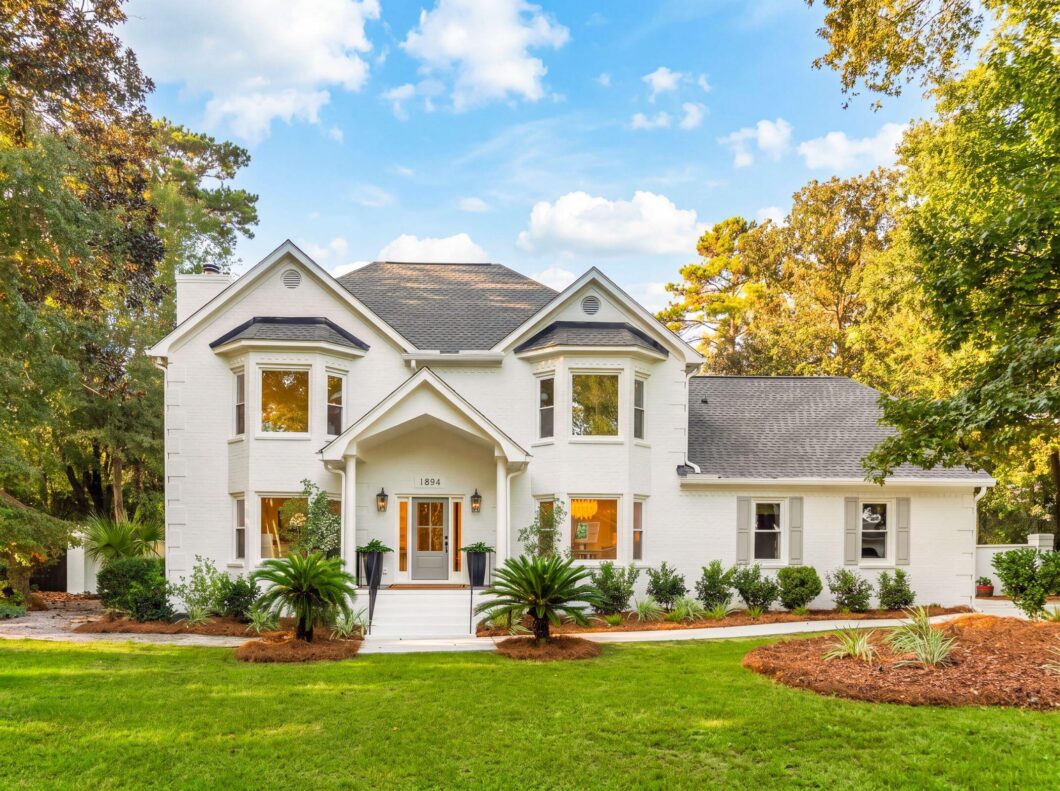
Classic brick elegance meets relaxed Lowcountry living in the established Marlborough neighborhood of James Island. Offering 3,228 square feet, this beautifully designed 4 bedroom, 3.5 bath home combines timeless architecture, thoughtfully curated interiors, and a private backyard retreat complete with an inground saltwater swimming pool.Inside, engineered white oak flooring, abundant natural light, and a warm, cohesive palette create an inviting atmosphere throughout. The kitchen serves as the heart of the home, featuring quartz countertops, shaker cabinetry, a custom vent hood, 36 inch range, farmhouse sink, and stainless steel appliances. A charming dining area overlooks the front yard, while a separate butler’s pantry with a beverage refrigerator and sink adds convenience for entertaining. The living room offers a welcoming gathering space centered around a natural gas fireplace with remote control.Upstairs, the exceptionally spacious primary suite offers a true private retreat with a beautifully appointed bathroom featuring a freestanding soaking tub, walk in shower, 72 inch double vanity, and an expansive walk in closet with custom shelving and storage. A generously sized bedroom suite over the garage provides additional privacy with its own full bathroom and two closets, making it ideal for guests or extended stays. The finished third floor bonus room, complete with full height ceilings, skylights, and heating and cooling, offers a wonderful space for a media room, playroom, home office, or casual hangout.Outside, the fully fenced backyard is designed for enjoying Charleston’s outdoor lifestyle. The inground saltwater swimming pool is surrounded by generous patio space, with an elevated deck overlooking the pool and mature landscaping creating a beautiful setting for relaxing or entertaining. The home’s painted brick exterior, distinctive bay windows, and established landscaping create memorable curb appeal. An expansive driveway provides ample parking for multiple vehicles with additional room for a boat.Conveniently located in Marlborough on James Island, with easy access to downtown Charleston, Folly Beach, local restaurants, shopping, and recreation. A wonderful combination of classic architecture, generous living spaces, and the kind of backyard that makes every day feel like a getaway.

Data services provided by IDX Broker
| Price: | 1,350,000 |
| Address: | 1894 Houghton Drive |
| City: | Charleston |
| County: | Charleston |
| State: | South Carolina |
| Zip Code: | 29412 |
| Subdivision: | Marlborough |
| MLS: | 26030192 |
| Year Built: | 1989 |
| Square Feet: | 3,228 |
| Acres: | 0.29 |
| Lot Square Feet: | 0.29 acres |
| Bedrooms: | 4 |
| Bathrooms: | 4 |
| Half Bathrooms: | 1 |
| roof: | Architectural |
| sewer: | Public Sewer |
| levels: | 3 Stories |
| cooling: | Central Air |
| country: | US |
| fencing: | Brick, Fence - Wooden Enclosed, Privacy, Rear Only, Wood |
| heating: | Forced Air, Natural Gas |
| stories: | 3 |
| flooring: | Ceramic Tile, Wood |
| garageYN: | yes |
| carportYN: | no |
| coolingYN: | yes |
| feedTypes: | VOW, IDX, BBO |
| heatingYN: | yes |
| mlsStatus: | Active Contingent |
| ownership: | Fee Simple |
| utilities: | Charleston Water Service, Dominion Energy |
| appliances: | Dishwasher, Electric Range, Disposal, Refrigerator, Self Cleaning Oven, Range Hood, Tankless Water Heater |
| directions: | From Downtown Charleston Or West Ashley Take Folly Rd To Houghton Dr. Go Down Houghton Dr In To Marlbourgh Neighbhood. House Will Be On The Right. |
| highSchool: | James Island Charter |
| possession: | Close Of Escrow |
| contingency: | Active Contingent,Due Diligence |
| coordinates: | -79.982135, 32.751928 |
| fireplaceYN: | yes |
| lotFeatures: | Level, On Tennis Court, 0 - .5 Acre |
| lotSizeArea: | 0.29 |
| waterSource: | Public |
| chsmlsList91: | 31 - James Island PSD |
| garageSpaces: | 2 |
| listingTerms: | Any |
| lotSizeUnits: | Acres |
| mlsAreaMajor: | 21 - James Island |
| parkingTotal: | 2 |
| poolFeatures: | In Ground |
| taxMapNumber: | 3400400067 |
| chsmlsList119: | 2029 |
| coveredSpaces: | 2 |
| openParkingYN: | no |
| poolPrivateYN: | yes |
| approvalStatus: | MLS Approved |
| expirationDate: | 2027-03-31T00:00:00+00:00 |
| windowFeatures: | Skylight(s) |
| fireplacesTotal: | 1 |
| laundryFeatures: | Washer Hookup, Electric Dryer Hookup, Laundry Room |
| otherStructures: | No |
| parkingFeatures: | Attached, Off Street, 2 Car Garage, Garage Door Opener |
| taxAnnualAmount: | 2029 |
| attachedGarageYN: | yes |
| elementarySchool: | Harbor View |
| exteriorFeatures: | Rain Gutters, Stoop |
| interiorFeatures: | High Ceilings, Garden Tub/Shower, Kitchen Island, Ceiling - Smooth, Walk-In Closet(s), Wet Bar, Ceiling Fan(s), Bonus, Eat-in Kitchen, Family, Formal Living, Frog Attached |
| listingAgreement: | Exclusive Right To Sell |
| buildingAreaUnits: | Square Feet |
| fireplaceFeatures: | Living Room, One |
| foundationDetails: | Crawl Space |
| lotSizeSquareFeet: | 12632.4 |
| newConstructionYN: | no |
| propertyCondition: | Pre-Owned |
| architecturalStyle: | Colonial |
| buildingAreaSource: | Previous Listing |
| propertyAttachedYN: | no |
| listingContractDate: | 2026-11-07T00:00:00+00:00 |
| taxLegalDescription: | LT 8 BLK A SEC 2 |
| middleOrJuniorSchool: | Camp Road |
| purchaseContractDate: | 2026-11-09T00:00:00+00:00 |
| bathroomsTotalDecimal: | 3.5 |
| constructionMaterials: | Brick |
| modificationTimestamp: | 2026-11-09T21:49:36+00:00 |
| patioAndPorchFeatures: | Deck, Porch |
| originalEntryTimestamp: | 2026-11-07T15:44:55+00:00 |
| roomMasterBedroomLevel: | Upper |
| contractStatusChangeDate: | 2026-11-09T00:00:00+00:00 |
| roomMasterBedroomFeatures: | Ceiling Fan(s), Garden Tub/Shower, Walk-In Closet(s) |


