

Listed by: The Boulevard Company 843-514-7851
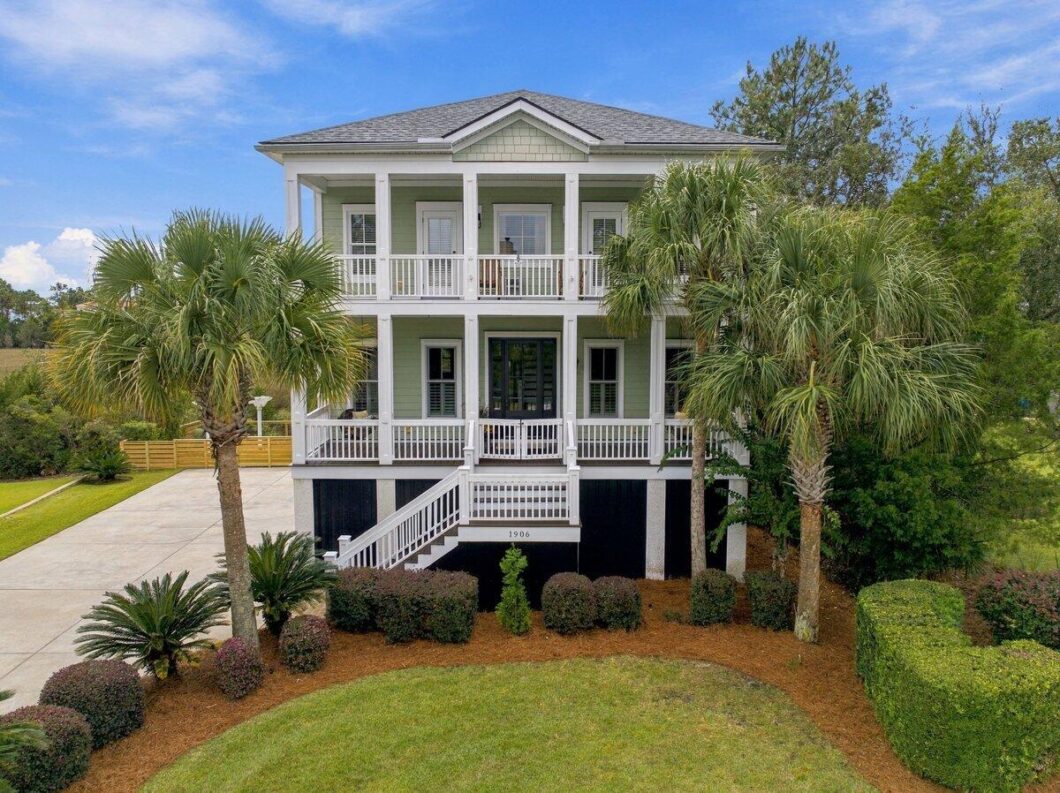
Poised at the end of a quiet cul-de-sac, 1906 N Creek Drive commands a remarkable marshfront setting with cinematic views toward the Wando River. This true custom residence pairs enduring craftsmanship with an enviable coastal position, creating a refined Mount Pleasant retreat where the landscape becomes part of everyday life. Graceful double front and rear porches establish a distinctly Lowcountry arrival, while a rooftop viewing deck elevates sunset watching to an art form. The primary suite extends outdoors to its own private balcony or porch, offering a secluded perch for morning coffee, river breezes, and serene marsh vistas. A new fence enhances the grounds, and a brand-new roof adds meaningful peace of mind. Within, four bedrooms and three and one-half bathrooms accommodatefamily and guests with ease. Hardwood floors lend warmth and continuity to the open floor plan, where gracious gathering spaces invite effortless conversation and entertaining. The gourmet kitchen, appointed with upscale appliances, is designed to perform beautifully whether preparing an intimate dinner or hosting a celebratory evening. Abundant windows draw the waterfront scenery inward, allowing natural light and shifting skies to animate the interiors.Automotive enthusiasts and active households will appreciate the exceptionally long driveway, generous guest parking, four-car garage, and room for a golf cart. Beyond the residence, resort-style neighborhood amenities enrich every season: enjoy the pool, playground, and tennis facilities, with golf memberships available. Particularly coveted is the private dock with eight slips reserved for this section of the community only, placing boating and days on the water close at hand.Nearby destinations complete the lifestyle. Lowes Foods of Mount Pleasant, Harris Teeter and Publix simplify grocery runs and nearby Home Depot, Walmart, Target, and Lowes are close by for any home improvement needs. This community attends top-rated Mt Pleasant Schools and the beaches and downtown Charleston are within an easy short drive. Rarely does a home unite custom construction, substantial vehicle space, neighborhood recreation, and sweeping marsh-to-river views so convincingly. Here, architecture and setting meet in exceptional harmony–an elegant coastal sanctuary ready for its next discerning owner.Must See. Schedule a showing today!

Data services provided by IDX Broker
| Price: | 1,295,000 |
| Address: | 1906 N Creek Drive |
| City: | Mount Pleasant |
| County: | Charleston |
| State: | South Carolina |
| Zip Code: | 29466 |
| Subdivision: | Rivertowne Country Club |
| MLS: | 26028759 |
| Year Built: | 2006 |
| Square Feet: | 2,712 |
| Acres: | 0.27 |
| Lot Square Feet: | 0.27 acres |
| Bedrooms: | 4 |
| Bathrooms: | 4 |
| Half Bathrooms: | 1 |
| roof: | Architectural |
| sewer: | Public Sewer |
| spaYN: | yes |
| levels: | 3 Stories |
| cooling: | Central Air |
| country: | US |
| fencing: | Rear Only, Wire, Wood |
| heating: | Heat Pump |
| stories: | 2 |
| flooring: | Ceramic Tile, Carpet, Wood |
| garageYN: | yes |
| carportYN: | no |
| coolingYN: | yes |
| feedTypes: | VOW, IDX, BBO |
| heatingYN: | yes |
| mlsStatus: | Active |
| ownership: | Fee Simple |
| utilities: | Mt. P. W/S Comm, Dominion Energy |
| appliances: | Dishwasher, Dryer, Disposal, Gas Range, Microwave, Refrigerator, Washer, Range Hood |
| directions: | From Hwy 41 Turn Into Rivertowne. Follow To Left Into Rivertowne Country Club Dr. Right Into Northpoint On Brick Kiln Pkwy, At Traffic Circle Right On Branch Creek. At Stop Sign, Left On North Creek. Home At 1906 Is In Cul-de-sac Left Hand Side |
| highSchool: | Wando |
| possession: | Close Of Escrow |
| coordinates: | -79.836733, 32.889744 |
| fireplaceYN: | yes |
| lotFeatures: | Cul-De-Sac, Marshview, Riverview, 0 - .5 Acre |
| lotSizeArea: | 0.27 |
| spaFeatures: | Whirlpool |
| waterSource: | Public |
| chsmlsList91: | 21 - Town of Mt. Pleasant |
| garageSpaces: | 7 |
| listingTerms: | Any |
| lotSizeUnits: | Acres |
| mlsAreaMajor: | 41 - Mt Pleasant N of IOP Connector |
| parkingTotal: | 7 |
| taxMapNumber: | 5831300150 |
| waterfrontYN: | yes |
| associationYN: | yes |
| coveredSpaces: | 7 |
| openParkingYN: | no |
| approvalStatus: | MLS Approved |
| associationFee: | 1666 |
| expirationDate: | 2027-05-31T00:00:00+00:00 |
| otherEquipment: | Irrigation Equipment |
| windowFeatures: | Window Treatments - Some |
| fireplacesTotal: | 1 |
| laundryFeatures: | Washer Hookup, Electric Dryer Hookup, Laundry Room |
| otherStructures: | No |
| parkingFeatures: | Attached, 3 Car Garage, 4 Car Garage |
| attachedGarageYN: | yes |
| elementarySchool: | Jennie Moore |
| exteriorFeatures: | Lawn Irrigation, Balcony |
| interiorFeatures: | High Ceilings, Kitchen Island, Ceiling - Smooth, Tray Ceiling(s), Walk-In Closet(s), Eat-in Kitchen, Family, Entrance Foyer, Pantry, Separate Dining, Utility |
| listingAgreement: | Exclusive Right To Sell |
| securityFeatures: | Security System |
| buildingAreaUnits: | Square Feet |
| communityFeatures: | Clubhouse, Dock Facilities, Golf Membership Available, Pool, Park, Tennis Court(s), Trash, Walk/Jog Trails |
| fireplaceFeatures: | Family Room, Gas Log, One |
| foundationDetails: | Raised |
| lotSizeSquareFeet: | 11761.2 |
| newConstructionYN: | no |
| propertyCondition: | Pre-Owned |
| architecturalStyle: | Charleston Single |
| buildingAreaSource: | Previous Listing |
| propertyAttachedYN: | no |
| waterfrontFeatures: | Marshfront |
| listingContractDate: | 2026-10-20T00:00:00+00:00 |
| taxLegalDescription: | Lot 18 Phase I |
| middleOrJuniorSchool: | Moultrie |
| bathroomsTotalDecimal: | 3.5 |
| constructionMaterials: | Cement Siding |
| modificationTimestamp: | 2026-11-03T16:08:38+00:00 |
| patioAndPorchFeatures: | Covered, Porch - Full Front, Patio, Screened, Front Porch |
| originalEntryTimestamp: | 2026-10-20T17:30:45+00:00 |
| roomMasterBedroomLevel: | Upper |
| associationFeeFrequency: | Annually |
| contractStatusChangeDate: | 2026-10-20T00:00:00+00:00 |
| specialListingConditions: | Flood Insurance |
| roomMasterBedroomFeatures: | Ceiling Fan(s), Outside Access, Walk-In Closet(s) |


