

Listed by: The Boulevard Company 734-558-9414
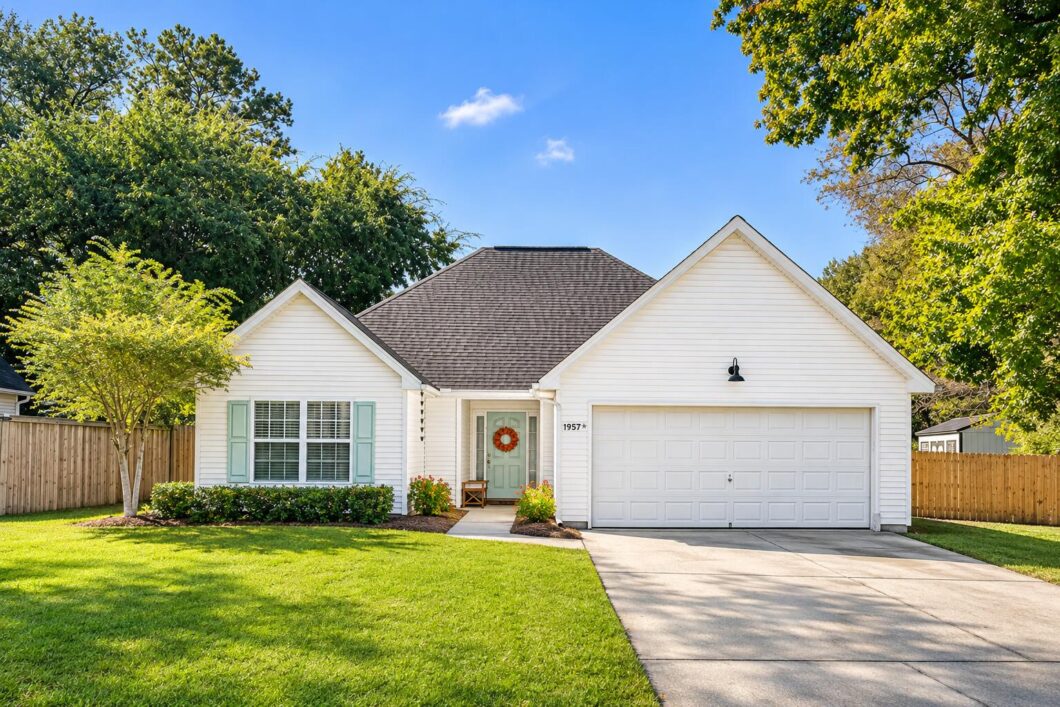
Welcome home to desirable Winnsboro Lakes on Johns Island! This beautifully renovated 3-bedroom, 2-bath ranch offers the ease of single-level living on a spacious, fully fenced lot.Thoughtfully renovated in 2024, this move-in-ready home features new flooring throughout, a stunning updated kitchen with quartz countertops, and a beautifully redesigned primary suite bathroom complete with a luxurious soaking tub, separate shower, and stylish vanity. Looking for extra space? You’ll love the 10 x 20 detached shed, currently being used as a home gym! This versatile space offers endless possibilities for a workout area, hobby space, personal retreat, or additional storage.Move right in and start enjoying the John’s Island lifestyle!

Data services provided by IDX Broker
| Price: | 485,000 |
| Address: | 1957 High Meadow Street |
| City: | Johns Island |
| County: | Charleston |
| State: | South Carolina |
| Zip Code: | 29455 |
| Subdivision: | Winnsboro Lakes |
| MLS: | 26030432 |
| Year Built: | 2005 |
| Square Feet: | 1,481 |
| Acres: | 0.21 |
| Lot Square Feet: | 0.21 acres |
| Bedrooms: | 3 |
| Bathrooms: | 2 |
| roof: | Asphalt |
| sewer: | Public Sewer |
| levels: | One |
| cooling: | Central Air |
| country: | US |
| fencing: | Wood |
| heating: | Electric, Forced Air |
| stories: | 1 |
| flooring: | Ceramic Tile, Luxury Vinyl |
| garageYN: | yes |
| carportYN: | no |
| coolingYN: | yes |
| feedTypes: | VOW, IDX, BBO |
| heatingYN: | yes |
| mlsStatus: | Coming Soon - No Showings |
| ownership: | Fee Simple |
| utilities: | John IS Water Co, Dominion Energy |
| appliances: | Dryer, Microwave, Refrigerator, Washer |
| directions: | Take Bohicket Road To Winnsboro Drive To Walkers Ferry Lane To High Meadow Street. |
| highSchool: | St. Johns |
| possession: | Negotiable |
| coordinates: | -80.073226, 32.715018 |
| fireplaceYN: | yes |
| lotFeatures: | 0 - .5 Acre |
| lotSizeArea: | 0.21 |
| waterSource: | Public |
| chsmlsList91: | 52 - Charleston (John Is) |
| garageSpaces: | 2 |
| listingTerms: | Cash, Conventional, FHA, VA Loan |
| lotSizeUnits: | Acres |
| mlsAreaMajor: | 23 - Johns Island |
| parkingTotal: | 2 |
| taxMapNumber: | 2790000410 |
| associationYN: | yes |
| coveredSpaces: | 2 |
| entryLocation: | Ground Level |
| openParkingYN: | no |
| approvalStatus: | MLS Approved |
| associationFee: | 375 |
| expirationDate: | 2027-03-31T00:00:00+00:00 |
| fireplacesTotal: | 1 |
| laundryFeatures: | Laundry Room |
| otherStructures: | No |
| parkingFeatures: | Attached, 2 Car Garage |
| taxAnnualAmount: | 1932 |
| attachedGarageYN: | yes |
| elementarySchool: | Johns Island Elementary |
| interiorFeatures: | High Ceilings, Garden Tub/Shower, Eat-in Kitchen, Family, Pantry |
| listingAgreement: | Exclusive Right To Sell |
| buildingAreaUnits: | Square Feet |
| fireplaceFeatures: | Great Room, One |
| foundationDetails: | Slab |
| lotSizeDimensions: | 96 x 82 x 114 x 94 |
| lotSizeSquareFeet: | 9147.6 |
| newConstructionYN: | no |
| propertyCondition: | Pre-Owned |
| architecturalStyle: | Ranch |
| buildingAreaSource: | Appraiser, Assessor |
| propertyAttachedYN: | no |
| listingContractDate: | 2026-11-11T00:00:00+00:00 |
| taxLegalDescription: | Winnsboro Lakes Phase 2 Plat Book/Page Block/Lot /2 District/Ward City Of Charleston (Td 34,35,36,52,63,71,72,99)Description Lot 2 |
| middleOrJuniorSchool: | Haut Gap |
| bathroomsTotalDecimal: | 2 |
| constructionMaterials: | Vinyl Siding |
| modificationTimestamp: | 2026-11-11T16:36:53+00:00 |
| patioAndPorchFeatures: | Front Porch |
| originalEntryTimestamp: | 2026-11-11T16:09:35+00:00 |
| associationFeeFrequency: | Annually |
| contractStatusChangeDate: | 2026-11-11T00:00:00+00:00 |
| numberOfUnitsInCommunity: | 1 |
| roomMasterBedroomFeatures: | Ceiling Fan(s), Garden Tub/Shower |


