

Listed by: The Boulevard Company 843-323-5775
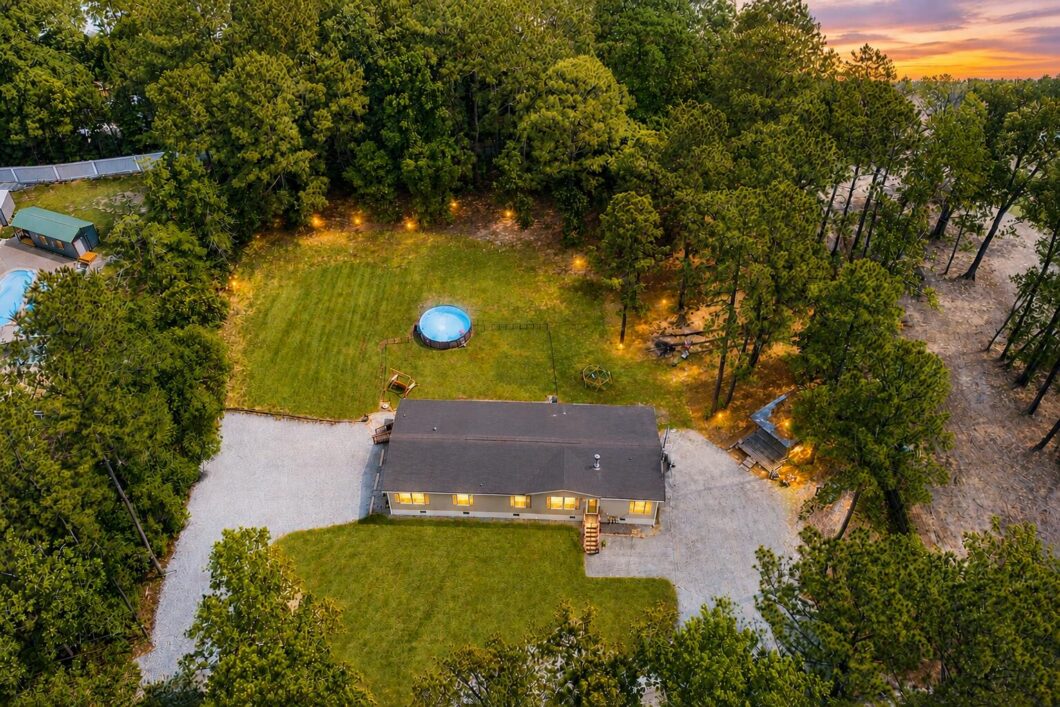
Tucked beneath the trees on over an acre in Summerville, this property offers the kind of space and privacy that’s getting harder to find. With 4 bedrooms, 3 full bathrooms, two separate living areas, and no HOA, 205 Confederate Street gives you the flexibility to spread out both inside and out. The spacious yard offers endless potential – room for entertaining, gardening, hobbies, animals, or simply enjoying a quieter pace of life. Inside, the layout is functional and welcoming, with multiple gathering spaces, a centrally located kitchen, and a split-bedroom floor plan that offers flexibility for guests, work-from-home needs, or multigenerational living. Surrounded by mature trees yet conveniently located near shopping, dining, and everyday conveniences, this property offers thebest of both worlds: privacy without isolation. Tucked beneath the trees on over an acre in Summerville, this property offers the kind of space and privacy that’s getting harder to find. With 4 bedrooms, 3 full bathrooms, two separate living areas, and no HOA, 205 Confederate Street gives you the flexibility to spread out both inside and out. The spacious yard offers endless potential – room for entertaining, gardening, hobbies, animals, or simply enjoying a quieter pace of life. Inside, the layout is functional and welcoming, with multiple gathering spaces, a centrally located kitchen, and a split-bedroom floor plan that offers flexibility for guests, work-from-home needs, or multigenerational living. Surrounded by mature trees yet conveniently located near shopping, dining, and everyday conveniences, this property offers theIf you’ve been searching for room to breathe — this is it.

Data services provided by IDX Broker
| Price: | 365,000 |
| Address: | 205 Confederate Street |
| City: | Summerville |
| County: | Dorchester |
| State: | South Carolina |
| Zip Code: | 29485 |
| Subdivision: | None |
| MLS: | 26024931 |
| Year Built: | 2018 |
| Square Feet: | 2,304 |
| Acres: | 1.01 |
| Lot Square Feet: | 1.01 acres |
| Bedrooms: | 4 |
| Bathrooms: | 3 |
| roof: | Asphalt |
| sewer: | Private Sewer |
| levels: | One |
| cooling: | Central Air |
| country: | US |
| fencing: | Wood |
| heating: | Forced Air |
| stories: | 1 |
| bodyType: | Double Wide |
| flooring: | Carpet, Luxury Vinyl |
| garageYN: | no |
| carportYN: | no |
| coolingYN: | yes |
| feedTypes: | VOW, IDX, BBO |
| heatingYN: | yes |
| mlsStatus: | Active Contingent |
| appliances: | Dishwasher, Electric Range, Range Hood |
| directions: | There Are Two Homes In Summerville With This Same Address! Use 402 W Smith St Summerville 29485 In Gps! Otherwise It May Take You To The Other Home With The Same Address That Is Not Near This Home. |
| highSchool: | Ashley Ridge |
| possession: | Close Of Escrow |
| contingency: | Active Contingent,Financing |
| coordinates: | -80.161065, 32.996806 |
| fireplaceYN: | yes |
| lotFeatures: | 1 - 2 Acres, Wooded |
| lotSizeArea: | 1.01 |
| waterSource: | Private |
| chsmlsList91: | 200 - Dorchester District 2 |
| listingTerms: | Any |
| lotSizeUnits: | Acres |
| mlsAreaMajor: | 62 - Summerville/Ladson/Ravenel to Hwy 165 |
| poolFeatures: | Above Ground |
| taxMapNumber: | 1450800024 |
| openParkingYN: | no |
| poolPrivateYN: | yes |
| approvalStatus: | MLS Approved |
| expirationDate: | 2026-12-31T00:00:00+00:00 |
| fireplacesTotal: | 1 |
| laundryFeatures: | Electric Dryer Hookup, Washer Hookup, Laundry Room |
| otherStructures: | No, Shed(s) |
| parkingFeatures: | Off Street |
| elementarySchool: | Spann |
| interiorFeatures: | Garden Tub/Shower, Kitchen Island, Walk-In Closet(s), Ceiling Fan(s), Eat-in Kitchen, In-Law Floorplan, Pantry |
| listingAgreement: | Exclusive Right To Sell |
| buildingAreaUnits: | Square Feet |
| fireplaceFeatures: | Living Room, One |
| foundationDetails: | Crawl Space |
| lotSizeSquareFeet: | 43995.6 |
| newConstructionYN: | no |
| propertyCondition: | Pre-Owned |
| buildingAreaSource: | Assessor |
| listingContractDate: | 2026-09-03T00:00:00+00:00 |
| taxLegalDescription: | 43-2-B |
| middleOrJuniorSchool: | Alston |
| purchaseContractDate: | 2026-09-15T00:00:00+00:00 |
| bathroomsTotalDecimal: | 3 |
| constructionMaterials: | Vinyl Siding |
| modificationTimestamp: | 2026-09-16T14:27:37+00:00 |
| originalEntryTimestamp: | 2026-09-03T17:54:36+00:00 |
| roomMasterBedroomLevel: | Lower |
| contractStatusChangeDate: | 2026-09-16T00:00:00+00:00 |
| roomMasterBedroomFeatures: | Garden Tub/Shower, Walk-In Closet(s) |


