

Listed by: The Boulevard Company 843-900-4475
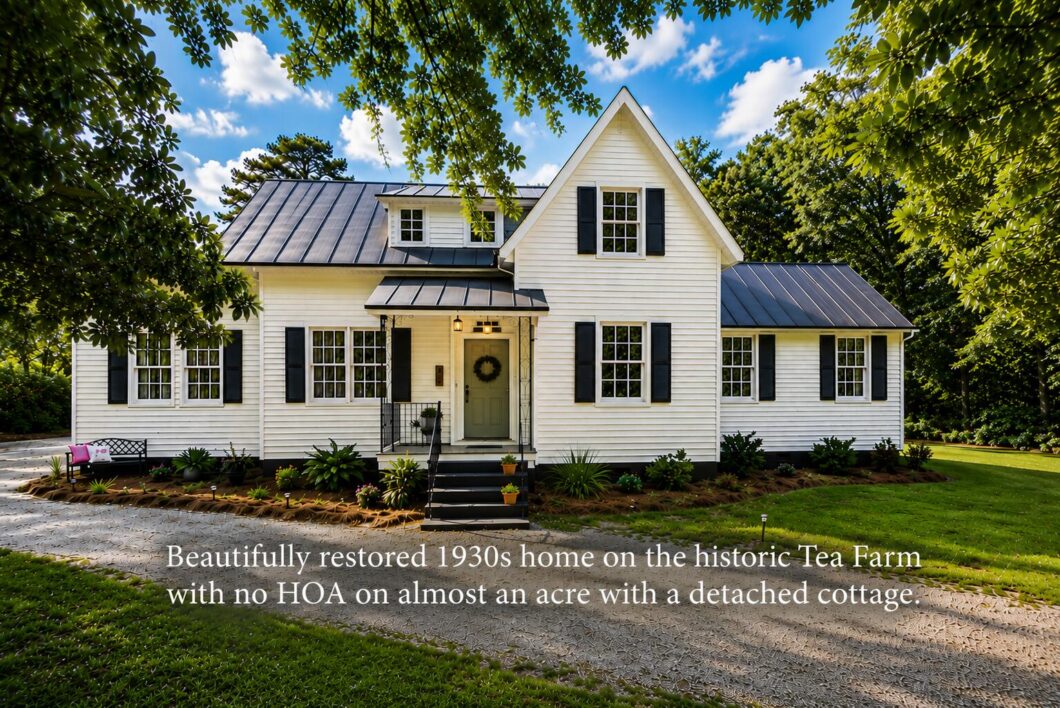
Step into a piece of Summerville history where timeless Southern charm meets modern peace of mind. Originally serving as the gardener’s cottage for the historic Tea Farm, this beautifully renovated home sits on nearly one acre of picturesque grounds and includes a detached cottage. Rich in character, the home retains its original charm while benefiting from extensive renovations and system upgrades throughout. Original hardwood floors flow through the main living areas, creating a warm and inviting atmosphere. The airy floor plan offers comfortable living with a spacious primary suite conveniently located on the main level, complete with an en suite bath. At the heart of the home, the beautifully appointed kitchen blends historic character with high-functionality, featuring luxury appliances including an impressive ILVE gas range and a built-in Samsung Dacor built-in panel refrigerator. Also downstairs are a convenient laundry room and half bath. Upstairs, you’ll find two generously sized bedrooms and a beautiful full bathroom. Recent improvements provide both beauty and functionality, including a complete electrical overhaul throughout the home with new outlets, switches, service panel, and updated wiring. The entire upstairs was taken down to the studs and rebuilt with new drywall and plaster. The upstairs bathroom was fully renovated with new tile flooring, tiled shower and wall surrounds, a clawfoot tub with shower, new vanity, toilet, lighting, and fixtures. Plumbing updates include re-plumbing of the upstairs bathroom, primary bathroom, and kitchen, along with the installation of a new exterior clean out. Additional upgrades include new baseboards, shoe molding, and door casings throughout the home, fresh interior paint on all walls, ceilings, doors, and trim, new lighting fixtures throughout, a new 2-ton HVAC unit and duct work serving the second floor, a new crawlspace vapor barrier, and refreshed landscaping featuring newly installed grass and gravel in the front yard. Adding exceptional value is the detached, income producing carriage house. Freshly renovated, this one bedroom guest house features vaulted ceilings, a full kitchen, full bathroom, laundry area, and a strong rental history. Whether used as a long term rental (previously rented for $1400 a month) , guest accommodations, home office, or private retreat, it offers incredible flexibility and income potential. Outside, enjoy a large concrete patio, and the beauty of mature Lowcountry landscaping. Towering live oaks draped in Spanish moss create a stunning backdrop, while two large storage sheds provide ample space for tools, hobbies, and equipment. Combining historic significance, modern upgrades, luxury finishes, income producing potential, and nearly an acre of land in a highly desirable location, this one of a kind property offers a rare opportunity to own a cherished piece of Summerville’s past while enjoying all the conveniences of today. Living in Historic Summerville means enjoying a vibrant community with easy access to Hutchinson Square, Short Central, locally owned restaurants, boutique shopping, art galleries, farmers markets, and numerous festivals and community events throughout the year. Nearby recreational amenities include pickle ball and tennis courts, local parks with splash pads, walking trails, nearby golf courses and pool facilities, and a variety of outdoor green spaces. Whether exploring downtown by foot, bicycle, or golf cart, residents enjoy convenient access to many of the area’s most popular destinations. Short drive to Downtown Charleston, nearby airport, hospitals, award winning schools, and more!

Data services provided by IDX Broker
| Price: | 749,000 |
| Address: | 205 Tea Farm Road |
| City: | Summerville |
| County: | Dorchester |
| State: | South Carolina |
| Zip Code: | 29483 |
| Subdivision: | Tea Farm |
| MLS: | 26021156 |
| Year Built: | 1930 |
| Square Feet: | 2,514 |
| Acres: | 0.89 |
| Lot Square Feet: | 0.89 acres |
| Bedrooms: | 4 |
| Bathrooms: | 4 |
| Half Bathrooms: | 1 |
| roof: | Metal |
| sewer: | Public Sewer |
| vtURL: | &initialViewType=pano&utm_source=dashboard |
| levels: | Two |
| cooling: | Central Air |
| country: | US |
| heating: | Central |
| stories: | 2 |
| flooring: | Ceramic Tile, Wood |
| garageYN: | no |
| carportYN: | no |
| coolingYN: | yes |
| feedTypes: | VOW, IDX, BBO |
| heatingYN: | yes |
| mlsStatus: | Active |
| ownership: | Fee Simple |
| utilities: | Summerville CPW, Dominion Energy |
| appliances: | Gas Range, Refrigerator |
| directions: | From Summerville, Take Main St., South. Turn Left On Tea Farm. The Home Is On The Left. |
| highSchool: | Summerville |
| possession: | Close Of Escrow |
| coordinates: | -80.194249, 33.001598 |
| fireplaceYN: | yes |
| lotFeatures: | Level, .5 - 1 Acre |
| lotSizeArea: | 0.89 |
| waterSource: | Public |
| chsmlsList91: | 207 - City of Summerville |
| listingTerms: | Cash, Conventional, FHA |
| lotSizeUnits: | Acres |
| mlsAreaMajor: | 63 - Summerville/Ridgeville |
| taxMapNumber: | 1450105011 |
| openParkingYN: | no |
| approvalStatus: | MLS Approved |
| expirationDate: | 2027-07-23T00:00:00+00:00 |
| fireplacesTotal: | 1 |
| laundryFeatures: | Washer Hookup, Electric Dryer Hookup, Laundry Room |
| otherStructures: | Yes, Storage, Shed(s), Guest House |
| parkingFeatures: | Off Street |
| taxAnnualAmount: | 3955.87 |
| elementarySchool: | Flowertown |
| exteriorFeatures: | Rain Gutters |
| interiorFeatures: | High Ceilings, Kitchen Island, Ceiling - Smooth, See Remarks, Ceiling Fan(s), Eat-in Kitchen, Formal Living |
| listingAgreement: | Exclusive Right To Sell |
| buildingAreaUnits: | Square Feet |
| communityFeatures: | RV/Boat Storage, Club Membership Available, Storage, Golf Membership Available, Park, RV Parking, Tennis Court(s), Trash, Walk/Jog Trails, Dog Park |
| fireplaceFeatures: | One |
| foundationDetails: | Crawl Space |
| lotSizeSquareFeet: | 38768.4 |
| newConstructionYN: | no |
| propertyCondition: | Pre-Owned |
| architecturalStyle: | Traditional |
| buildingAreaSource: | Builder/Owner |
| propertyAttachedYN: | no |
| listingContractDate: | 2026-07-24T00:00:00+00:00 |
| taxLegalDescription: | 205 Tea Farm |
| middleOrJuniorSchool: | Alston |
| bathroomsTotalDecimal: | 3.5 |
| constructionMaterials: | See Remarks, Vinyl Siding |
| modificationTimestamp: | 2026-10-07T16:10:00+00:00 |
| patioAndPorchFeatures: | Patio, Front Porch |
| originalEntryTimestamp: | 2026-07-24T14:43:10+00:00 |
| roomMasterBedroomLevel: | Lower |
| contractStatusChangeDate: | 2026-08-11T00:00:00+00:00 |


