

Listed by: The Boulevard Company 843-900-4475
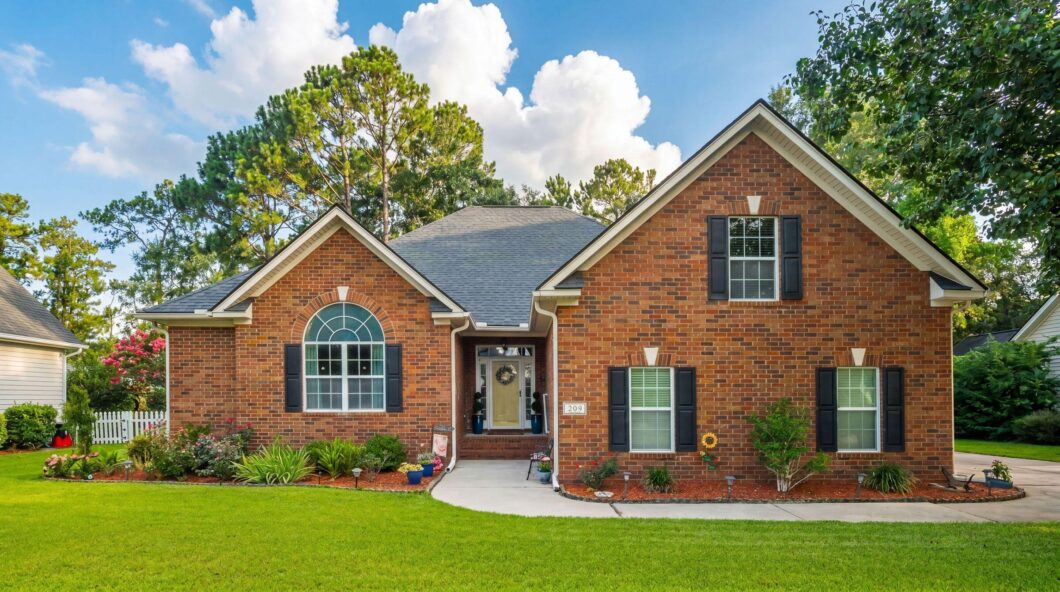
Welcome to this beautifully maintained executive brick home nestled within the highly desirable Pine Forest Country Club community in Summerville. Surrounded by mature landscaping and well kept homes, this charming neighborhood offers low HOA fees, optional country club memberships with golf, tennis, swimming, and social amenities, and is just minutes from the restaurants, boutiques, parks, and year round events of Historic Downtown Summerville.Offering 2,248 square feet of thoughtfully designed living space, this 4 bed, 3.5 bath residence combines timeless character with numerous modern updates. The highly sought after first floor primary suite provides comfort and privacy, while gleaming hardwood floors, insulated windows, and abundant natural light create a warm, inviting atmosphere throughout. The living room features soaring vaulted ceilings, abundant natural light, and a cozy fireplace as its focal point. The formal dining room showcases tray ceilings and is the perfect place to host family and friends. The updated kitchen features a stylish glass tile backsplash, a beadboard-accented island, a touchless faucet, updated lighting, fresh paint, and newer appliances, opening seamlessly into the main living spaces. The spacious primary bedroom offers a serene retreat with tray ceilings, while the beautifully remodeled en-suite bathroom features a new shower, soaking tub, vanity, flooring, mirrors, lighting, and fresh finishes. Additional interior improvements include updated lighting, fresh paint, popcorn ceiling removal, a refreshed guest bathroom, and new smoke detectors throughout.Outside, the exceptional curb appeal continues with professionally enhanced landscaping showcasing magnolias, camellias, azaleas, hollies, roses, lavender, tea olives, arborvitae, and other thoughtfully selected plantings. The widened driveway with brick edging enhances both function and appearance, while the fenced backyard offers plenty of room to relax or entertain. Enjoy peaceful evenings from the screened-in porch overlooking the beautifully maintained backyard, complete with an irrigation system to keep the landscape lush and vibrant. For added versatility, the porch can easily be converted into a comfortable three-season room with insulated panels that fit within the screened openings, allowing you to enjoy the space well beyond the warmer months. Additional peace of mind comes from a Generac natural gas whole-home generator with a transferable warranty, a gutter guard system, a newer gas water heater, a replacement storm door, and numerous other quality improvements that make this home truly move-in ready. A dedicated pad for a hot tub, complete with electrical and gas connections, is already in place.With classic brick architecture, impressive curb appeal, an exceptional list of upgrades, and an unbeatable location in one of Summerville’s most established golf course communities, this is an opportunity you won’t want to miss.

Data services provided by IDX Broker
| Price: | 506500 |
| Address: | 209 Gleneagles Drive |
| City: | Summerville |
| County: | Dorchester |
| State: | South Carolina |
| Zip Code: | 29483 |
| Subdivision: | Pine Forest Country Club |
| MLS: | 26019241 |
| Year Built: | 2002 |
| Square Feet: | 2,248 |
| Acres: | 0.28 |
| Lot Square Feet: | 0.28 acres |
| Bedrooms: | 4 |
| Bathrooms: | 4 |
| Half Bathrooms: | 1 |
| roof: | Architectural |
| sewer: | Public Sewer |
| vtURL: | https://www.zillow.com/view-imx/db065964-3ed9-49bd-b5f3-575caf877546?setAttribution=mls&wl=true&initialViewType=pano&utm_source=dashboard |
| levels: | One |
| cooling: | Central Air |
| country: | US |
| fencing: | Fence - Wooden Enclosed |
| heating: | Central, Natural Gas |
| stories: | 1 |
| flooring: | Ceramic Tile, Wood |
| garageYN: | yes |
| carportYN: | no |
| coolingYN: | yes |
| feedTypes: | VOW, IDX, BBO |
| heatingYN: | yes |
| mlsStatus: | Closed |
| ownership: | Fee Simple |
| utilities: | Dominion Energy, Dorchester Cnty Water Auth |
| appliances: | Gas Range, Microwave |
| directions: | From Highway 78 (w 5th Street), Turn Left On Industrial Rd, Right On Renau Blvd, Right At Stop Sign, Immediate Left On Renau Blvd, Left Onto Gleneagles. House Will Be On Your Right. |
| highSchool: | Summerville |
| possession: | Close Of Escrow |
| concessions: | No |
| coordinates: | -80.225584, 33.036909 |
| fireplaceYN: | yes |
| lotFeatures: | Interior Lot, Level |
| lotSizeArea: | 0.28 |
| waterSource: | Public |
| chsmlsList91: | 207 - City of Summerville |
| garageSpaces: | 2 |
| listingTerms: | Cash, Conventional, FHA, VA Loan |
| lotSizeUnits: | Acres |
| mlsAreaMajor: | 63 - Summerville/Ridgeville |
| parkingTotal: | 2 |
| taxMapNumber: | 1291002005 |
| associationYN: | yes |
| coveredSpaces: | 2 |
| openParkingYN: | no |
| approvalStatus: | MLS Approved |
| associationFee: | 250 |
| expirationDate: | 2027-06-30T00:00:00+00:00 |
| fireplacesTotal: | 1 |
| laundryFeatures: | Electric Dryer Hookup, Washer Hookup, Laundry Room |
| otherStructures: | No |
| parkingFeatures: | 2 Car Garage, Attached, Off Street |
| taxAnnualAmount: | 2831.57 |
| attachedGarageYN: | yes |
| elementarySchool: | William Reeves Jr |
| exteriorFeatures: | Rain Gutters, Stoop |
| interiorFeatures: | Ceiling - Smooth, High Ceilings, Garden Tub/Shower, Kitchen Island, See Remarks, Walk-In Closet(s), Ceiling Fan(s), Eat-in Kitchen, Family, Frog Attached, Pantry, Separate Dining, Sun |
| listingAgreement: | Exclusive Right To Sell |
| buildingAreaUnits: | Square Feet |
| communityFeatures: | Club Membership Available, Dog Park, Golf Membership Available, Park, Pool, Trash, Walk/Jog Trails |
| fireplaceFeatures: | Gas Log, One, Other |
| foundationDetails: | Crawl Space |
| lotSizeSquareFeet: | 12196.8 |
| newConstructionYN: | no |
| propertyCondition: | Pre-Owned |
| architecturalStyle: | Traditional |
| buildingAreaSource: | Builder/Owner |
| propertyAttachedYN: | no |
| listingContractDate: | 2026-07-06T00:00:00+00:00 |
| taxLegalDescription: | 209 Gleneagles |
| middleOrJuniorSchool: | Dubose |
| purchaseContractDate: | 2026-07-09T00:00:00+00:00 |
| bathroomsTotalDecimal: | 3.5 |
| constructionMaterials: | Brick Veneer, Vinyl Siding |
| modificationTimestamp: | 2026-07-29T15:53:24+00:00 |
| patioAndPorchFeatures: | Deck, Patio, Screened, Porch |
| originalEntryTimestamp: | 2026-07-06T14:57:23+00:00 |
| roomMasterBedroomLevel: | Lower |
| associationFeeFrequency: | Annually |
| contractStatusChangeDate: | 2026-07-29T00:00:00+00:00 |
| roomMasterBedroomFeatures: | Ceiling Fan(s), Garden Tub/Shower, Walk-In Closet(s) |


