

Listed by: The Boulevard Company 843-270-5237
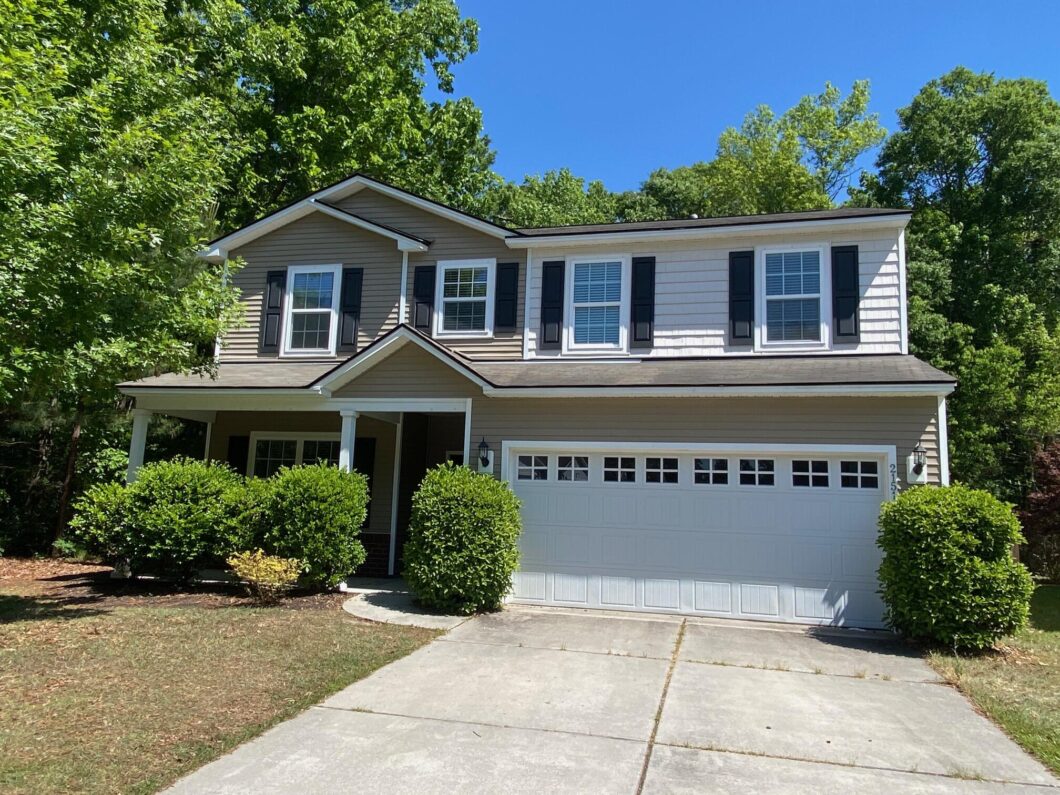
Welcome to this beautifully maintained two-story traditional home, ideally situated on a quiet street in the highly sought-after Carolina Bay community of West Ashley. Contractors just finished a fresh coat of paint and new carpet! Offering both convenience and privacy, this home is just minutes from shopping, dining, and interstate access–while enjoying the peace of a lot bordered by protected woodlands on two sides. For potential lower cost and lower risk, the property is located outside of a flood zone. From the moment you arrive, the inviting front porch and charming curb appeal set the tone for what’s inside. Step inside to discover a bright, open-concept floor plan designed for both comfortable everyday living and effortless entertaining. The home is equipped with an upgraded technology package, offering modern connectivity throughout. The well-appointed eat-in kitchen is the heart of the home, featuring a large island, gas range, abundant cabinetry, and a pantry for additional storage. Overlooking the spacious great room, this layout creates a seamless flow perfect for gatherings with family and friends. A French door private home office with offers the ideal space for remote work or quiet study. Upstairs, the generous owner’s suite provides a relaxing retreat, complete with a large walk-in closet and a well-appointed bath featuring dual vanities, a tiled shower, and a separate garden tub. Three additional bedrooms share a full hall bath, while the expansive loft offers flexible space for a media room, playroom, or additional living area. Outdoor living is just as inviting, with a screened-in porch perfect for enjoying Lowcountry evenings. The extended patio is equipped with both gas and electric, making it ideal for grilling and entertaining. A spacious attached two-car garage provides ample room for parking and storage. Carolina Bay residents enjoy exceptional amenities, including a neighborhood clubhouse, swimming pool, walking trails, and play parks–creating a true sense of community. 2026 Appraisal in hand for $638,000!

Data services provided by IDX Broker
| Price: | 625,000 |
| Address: | 2151 Gammon Street |
| City: | Charleston |
| County: | Charleston |
| State: | South Carolina |
| Zip Code: | 29414 |
| Subdivision: | Carolina Bay |
| MLS: | 26010757 |
| Year Built: | 2014 |
| Square Feet: | 2,375 |
| Acres: | 0.15 |
| Lot Square Feet: | 0.15 acres |
| Bedrooms: | 4 |
| Bathrooms: | 3 |
| Half Bathrooms: | 1 |
| levels: | Two |
| stories: | 2 |
| garageYN: | yes |
| coolingYN: | yes |
| feedTypes: | VOW, IDX, BBO |
| heatingYN: | yes |
| directions: | From Carolina Bay Dr Turn Left Onto Bermuda Stone. Left Onto William E Murray, Right Onto Gammon St., House On Left. |
| highSchool: | West Ashley |
| possession: | Close Of Escrow |
| coordinates: | -80.071748, 32.81333 |
| lotSizeArea: | 0.15 |
| chsmlsList91: | 63 - City of Charleston |
| listingTerms: | Any |
| lotSizeUnits: | Acres |
| taxMapNumber: | 3070600066 |
| coveredSpaces: | 2 |
| entryLocation: | Ground Level |
| openParkingYN: | no |
| approvalStatus: | MLS Approved |
| expirationDate: | 2026-09-15T00:00:00+00:00 |
| elementarySchool: | Oakland |
| listingAgreement: | Exclusive Right To Sell |
| buildingAreaUnits: | Square Feet |
| propertyCondition: | Pre-Owned |
| buildingAreaSource: | Appraiser |
| propertyAttachedYN: | no |
| taxLegalDescription: | BLOCK LOT 12101 GOVLOT TRACT |
| middleOrJuniorSchool: | C E Williams |
| bathroomsTotalDecimal: | 2.5 |
| modificationTimestamp: | 2026-04-27T16:12:05+00:00 |
| originalEntryTimestamp: | 2026-04-16T01:02:39+00:00 |
| roomMasterBedroomLevel: | Upper |
| associationFeeFrequency: | Semi-Annually |
| contractStatusChangeDate: | 2026-04-15T00:00:00+00:00 |
| roomMasterBedroomFeatures: | Ceiling Fan(s), Garden Tub/Shower, Walk-In Closet(s) |


