

Listed by: The Boulevard Company 843-276-9811
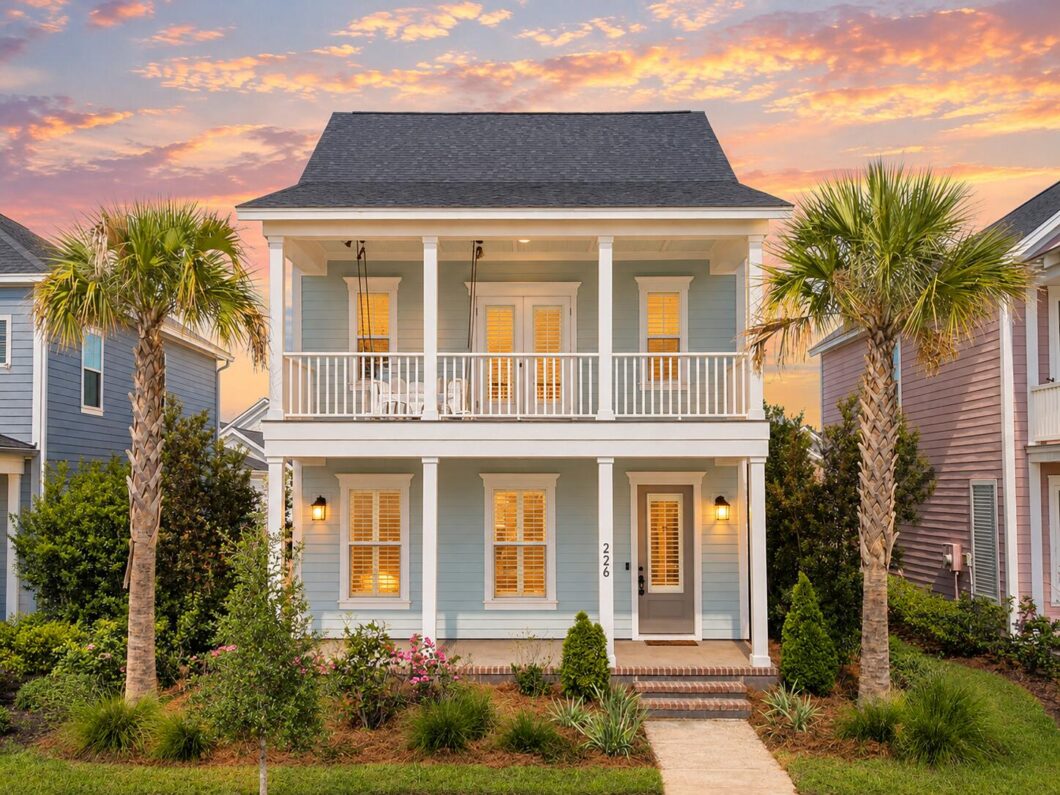
Welcome home, 226 Midtown Avenue is a spacious, warm and inviting oasis. Located in the popular Midtown section of Nexton this home is a contemporary take on the iconic Charleston single. It features a stunning double-tiered piazza and classic architectural detailing, complete with wide white casings, pediment headers and plantation shutters throughout the home. This 3 bedroom 3.5 bath home includes a spacious master with ensuite and balcony. Two additional bedrooms are located at the back of the house with a full bath just steps away. The third floor is a versatile bonus suite with a private full bath, ready to adapt into your ideal home office, playroom, or media den. The 2 car garage is located in the rear of the home framing your own private back yard and covered patio.As a resident, you’ll have full access to all Brighton Park and Midtown amenities, including a resort style pool, dog park, pickleball, tennis and basketball courts, state of the art fitness center, and work from home center. The Midtown Club is a hub of community activity, and just a short walk out of your front door.

Data services provided by IDX Broker
| Price: | 535,000 |
| Address: | 226 Midtown Avenue |
| City: | Summerville |
| County: | Berkeley |
| State: | South Carolina |
| Zip Code: | 29486 |
| Subdivision: | Nexton |
| MLS: | 26028396 |
| Year Built: | 2023 |
| Square Feet: | 2,212 |
| Lot Square Feet: | 0 acres |
| Bedrooms: | 3 |
| Bathrooms: | 4 |
| Half Bathrooms: | 1 |
| roof: | Architectural |
| sewer: | Public Sewer |
| levels: | 3 Stories |
| cooling: | Central Air |
| country: | US |
| fencing: | Wood |
| heating: | Forced Air |
| stories: | 3 |
| flooring: | Vinyl, Carpet |
| garageYN: | yes |
| carportYN: | no |
| coolingYN: | yes |
| feedTypes: | VOW, IDX, BBO |
| heatingYN: | yes |
| mlsStatus: | Active |
| ownership: | Fee Simple |
| utilities: | Berkeley Elect Co-Op, Dominion Energy |
| appliances: | Disposal |
| cityRegion: | Midtown |
| directions: | From 26 Take Nexton Parkway East To Midtown Ave House Is On Your Right. |
| highSchool: | Cane Bay High School |
| possession: | Close Of Escrow |
| coordinates: | -80.119666, 33.081153 |
| fireplaceYN: | yes |
| lockBoxType: | MLS Key Lockbox |
| waterSource: | Public |
| chsmlsList91: | 8 - Berkeley Co - Other |
| garageSpaces: | 2 |
| listingTerms: | Any |
| lotSizeUnits: | Acres |
| mlsAreaMajor: | 74 - Summerville, Ladson, Berkeley Cty |
| parkingTotal: | 2 |
| taxMapNumber: | 2090904009 |
| associationYN: | yes |
| coveredSpaces: | 2 |
| entryLocation: | Ground Level |
| openParkingYN: | no |
| approvalStatus: | MLS Approved |
| associationFee: | 975 |
| expirationDate: | 2027-02-28T00:00:00+00:00 |
| windowFeatures: | Window Treatments - Some |
| fireplacesTotal: | 1 |
| laundryFeatures: | Laundry Room |
| otherStructures: | No |
| parkingFeatures: | 2 Car Garage |
| taxAnnualAmount: | 8517.69 |
| elementarySchool: | Nexton Elementary |
| exteriorFeatures: | Balcony, Garden |
| interiorFeatures: | Bonus, Entrance Foyer, Living/Dining Combo, Loft |
| listingAgreement: | Exclusive Right To Sell |
| buildingAreaUnits: | Square Feet |
| communityFeatures: | Clubhouse, Fitness Center, Pool, Tennis Court(s), Walk/Jog Trails |
| fireplaceFeatures: | Living Room, One |
| foundationDetails: | Slab |
| newConstructionYN: | no |
| propertyCondition: | Pre-Owned |
| architecturalStyle: | Colonial |
| buildingAreaSource: | Appraiser |
| propertyAttachedYN: | no |
| waterfrontFeatures: | Pond Site |
| listingContractDate: | 2026-10-15T00:00:00+00:00 |
| taxLegalDescription: | Lot 1339Midtown Ph2b |
| middleOrJuniorSchool: | Sangaree |
| bathroomsTotalDecimal: | 3.5 |
| constructionMaterials: | Cement Siding |
| modificationTimestamp: | 2026-10-15T16:55:03+00:00 |
| patioAndPorchFeatures: | Covered |
| originalEntryTimestamp: | 2026-10-15T17:54:28+00:00 |
| roomMasterBedroomLevel: | Upper |
| associationFeeFrequency: | Annually |
| contractStatusChangeDate: | 2026-10-15T00:00:00+00:00 |
| roomMasterBedroomFeatures: | Ceiling Fan(s), Garden Tub/Shower, Outside Access, Walk-In Closet(s) |


