

Listed by: The Boulevard Company 843-822-3110
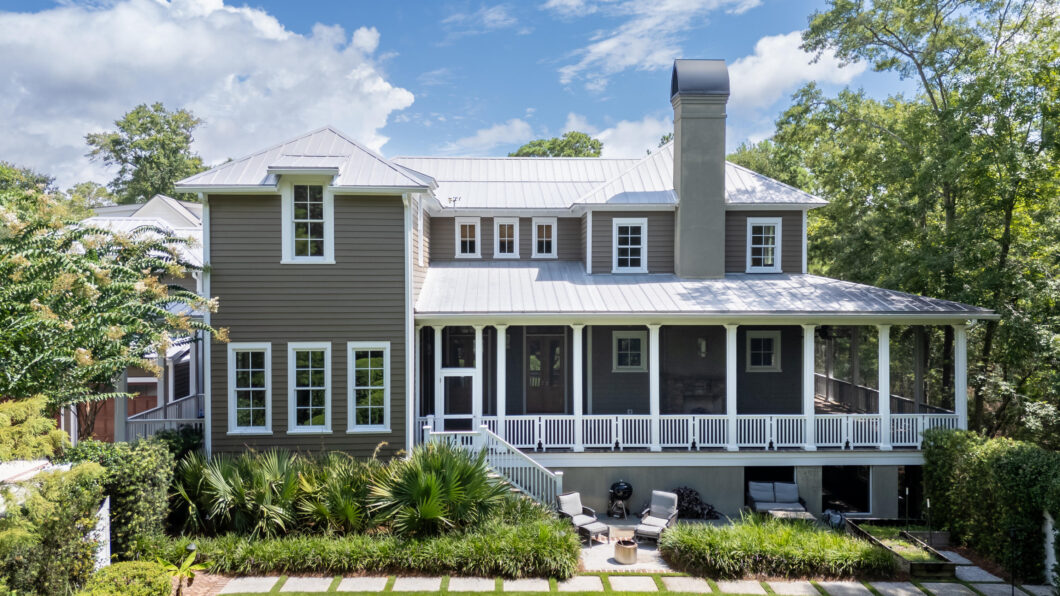
Set on a rare double lot in I’On with sweeping marshfront views, this 5,300+ square foot, 5 bedroom 5 1/2 bath home combines contemporary design with classic Lowcountry architecture. With soaring ceilings, refined finishes, and an easy connection between indoor and outdoor living, this gorgeous home offers both sophistication and comfort in one of Mount Pleasant’s most sought-after neighborhoods.The main level showcases an open floor plan designed for entertaining, with expansive windows that fill the home with natural light. A gourmet kitchen anchors the space, featuring custom cabinetry, a generous island, high-end appliances, and a walk-in pantry. Formal and casual dining areas provide flexibility for both gatherings and everyday living. Multiple living spacesincluding a family room, game room, study, and a FROGoffer plenty of room to spread out, while the seamless flow to the wrap-around porches, bluestone patio, and covered outdoor areas invite year-round enjoyment. The private marshfront setting, enhanced by lawn irrigation and meticulous landscaping, makes outdoor living as effortless as it is beautiful.Upstairs, the primary suite serves as a true retreat, complete with panoramic marsh views, vaulted ceilings, a spa-like bath, and walk-in closet. Two additional bedroomseach with its own private bathensure comfort and privacy for family and guests. There is also a large FROG with an adjoining full bath. Additional features include wide-plank wood flooring, central vacuum, smooth 9’+ ceilings, a metal roof, and a two-car attached garage with ample storage. Designed with both elegance and practicality in mind, this extraordinary home blends timeless craftsmanship with modern luxury. The seamless flow to the wrap-around porches, bluestone patio, and covered outdoor areas invite year-round enjoyment. The private marsh front setting, enhanced by lawn irrigation and meticulous landscaping, and large parking area makes outdoor living as effortless as it is beautiful. One of the few homes in the Low Country that has a stunning walk out lower level, perfect for a 5th bedroom or game room with another full bathroom. This beautiful lower level has a walk out enclosed patio (with a workshop) looking out to the sprawling lot and amazing views, this home is truly a rare find!

Data services provided by IDX Broker
| Price: | 3,899,900 |
| Address: | 23 Robert Mills Circle |
| City: | Mount Pleasant |
| County: | Charleston |
| State: | South Carolina |
| Zip Code: | 29464 |
| Subdivision: | Ion |
| MLS: | 25022996 |
| Year Built: | 2008 |
| Square Feet: | 5,358 |
| Acres: | 0.31 |
| Lot Square Feet: | 0.31 acres |
| Bedrooms: | 5 |
| Bathrooms: | 6 |
| Half Bathrooms: | 1 |
| vtURL: | https://media.listingsinmotion.com/23-Robert-Mills-Cir/idx |
| levels: | Multi-Story |
| stories: | 3 |
| garageYN: | yes |
| coolingYN: | yes |
| feedTypes: | VOW, IDX, BBO |
| heatingYN: | yes |
| directions: | Enter Main Entrance Of I'on (n Shelmore). Go Straight Through Traffic Circle, Staying On N Shelmore. Turn Left On Montrose. House Will Be On The Right. |
| highSchool: | Lucy Beckham |
| possession: | Immediate, Negotiable |
| contingency: | Pending,Due Diligence |
| coordinates: | -79.882774, 32.820954 |
| lockBoxType: | MLS Key Lockbox |
| lotSizeArea: | 0.31 |
| chsmlsList91: | 21 - Town of Mt. Pleasant |
| listingTerms: | Any, Cash, Conventional |
| lotSizeUnits: | Acres |
| taxMapNumber: | 5350600778 |
| coveredSpaces: | 2 |
| openParkingYN: | no |
| approvalStatus: | MLS Approved |
| expirationDate: | 2026-12-31T00:00:00+00:00 |
| otherEquipment: | Irrigation Equipment |
| windowFeatures: | Window Treatments |
| taxAnnualAmount: | 6389 |
| elementarySchool: | James B Edwards |
| listingAgreement: | Exclusive Agency |
| buildingAreaUnits: | Square Feet |
| propertyCondition: | Pre-Owned |
| buildingAreaSource: | Assessor |
| propertyAttachedYN: | no |
| taxLegalDescription: | LOT 7-8 |
| middleOrJuniorSchool: | Moultrie |
| purchaseContractDate: | 2026-08-20T00:00:00+00:00 |
| bathroomsTotalDecimal: | 5.5 |
| modificationTimestamp: | 2026-09-05T14:19:19+00:00 |
| originalEntryTimestamp: | 2025-08-21T12:03:55+00:00 |
| roomMasterBedroomLevel: | Upper |
| associationFeeFrequency: | Annually |
| contractStatusChangeDate: | 2026-09-05T00:00:00+00:00 |
| roomMasterBedroomFeatures: | Ceiling Fan(s), Walk-In Closet(s) |


