

Listed by: The Boulevard Company 843-343-7844
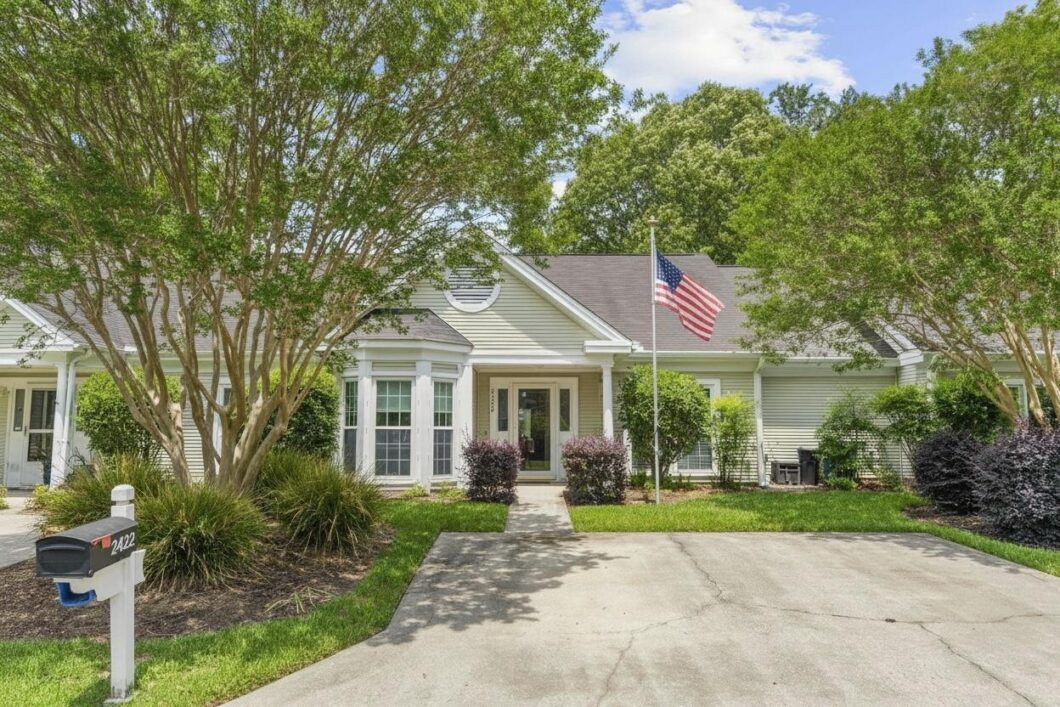
Tucked inside the Gated 55+ Community of The Elms of Charleston, this beautifully maintained 2-Bed/2-Bath home offers the perfect blend of comfort, convenience, and low-maintenance living. With approximately 1,454 square feet, the open and airy floor plan is designed for both everyday living and effortless entertaining. The spacious living and dining areas flow seamlessly into the eat-in kitchen, featuring ample countertop space, stainless steel appliances, abundant cabinet storage, and plenty of room to gather. A separate laundry room provides additional storage space and functionality.One of the standout features of the home is the versatile sunroom overlooking the backyard and peaceful common spaces – the perfect place to enjoy morning coffee, unwind with a book, or entertain guestswhile staying protected from the elements. The adjoining door can be opened to create a breezy, screened porch feel, blending indoor and outdoor living. Step outside to the rear patio, ideal for outdoor dining, relaxing evenings, or enjoying the beautifully maintained surroundings. The front guest bedroom offers private access to the hall bath through its own separate doorway, creating added comfort and convenience for visitors. Residents of The Elms of Charleston enjoy an active lifestyle with access to a clubhouse, swimming pool, tennis courts, walking paths, and a variety of social activities, all within a secure gated community conveniently located near shopping, dining, medical facilities, and everything the Charleston area has to offer. Landscaping and pressure washing is maintained by the HOA

Data services provided by IDX Broker
| Price: | 269,900 |
| Address: | 2422 Hansard Drive |
| City: | North Charleston |
| County: | Charleston |
| State: | South Carolina |
| Zip Code: | 29406 |
| Subdivision: | Elms of Charleston |
| MLS: | 26013726 |
| Year Built: | 1991 |
| Square Feet: | 1,454 |
| Acres: | 0.08 |
| Lot Square Feet: | 0.08 acres |
| Bedrooms: | 2 |
| Bathrooms: | 2 |
| roof: | Asphalt |
| sewer: | Public Sewer |
| levels: | One |
| cooling: | Central Air |
| country: | US |
| heating: | Electric, Heat Pump |
| stories: | 1 |
| flooring: | Ceramic Tile, Vinyl, Carpet, Wood |
| garageYN: | no |
| carportYN: | no |
| coolingYN: | yes |
| feedTypes: | VOW, IDX, BBO |
| heatingYN: | yes |
| mlsStatus: | Active Contingent |
| ownership: | Fee Simple |
| appliances: | Dishwasher, Dryer, Electric Range, Disposal, Microwave, Washer |
| directions: | Hwy 78 To Elms Plantation Blvd, Through Gate, Keep Straight Through Round-about. At Club House, Turn Right Onto Hansard - Home On The Left. |
| highSchool: | Stall |
| possession: | Close Of Escrow |
| contingency: | Active Contingent,Due Diligence |
| coordinates: | -80.058257, 32.982985 |
| fireplaceYN: | no |
| lotFeatures: | Level, 0 - .5 Acre |
| lotSizeArea: | 0.08 |
| waterSource: | Public |
| chsmlsList91: | 43 - City of North Charleston |
| doorFeatures: | Some Storm Door(s) |
| listingTerms: | Any |
| lotSizeUnits: | Acres |
| mlsAreaMajor: | 32 - N.Charleston, Summerville, Ladson, Outside I-526 |
| taxMapNumber: | 4860100107 |
| associationYN: | yes |
| entryLocation: | Ground Level |
| openParkingYN: | no |
| structureType: | Townhouse |
| approvalStatus: | MLS Approved |
| associationFee: | 230 |
| expirationDate: | 2026-11-30T00:00:00+00:00 |
| windowFeatures: | Some Storm Wnd/Doors, Window Treatments - Some |
| laundryFeatures: | Washer Hookup, Electric Dryer Hookup, Laundry Room |
| otherStructures: | No, Storage |
| parkingFeatures: | Off Street |
| taxAnnualAmount: | 899 |
| elementarySchool: | A. C. Corcoran |
| exteriorFeatures: | Rain Gutters |
| interiorFeatures: | High Ceilings, Ceiling - Cathedral/Vaulted, Walk-In Closet(s), Ceiling Fan(s), Eat-in Kitchen, Family, Entrance Foyer, Living/Dining Combo, Sun |
| listingAgreement: | Exclusive Right To Sell |
| buildingAreaUnits: | Square Feet |
| communityFeatures: | Clubhouse, Fitness Center, Gated, Lawn Maint Incl, Pool, Tennis Court(s), Trash, Walk/Jog Trails |
| foundationDetails: | Slab |
| lotSizeSquareFeet: | 3484.8 |
| newConstructionYN: | no |
| propertyCondition: | Pre-Owned |
| seniorCommunityYN: | yes |
| buildingAreaSource: | Appraiser |
| propertyAttachedYN: | yes |
| listingContractDate: | 2026-05-12T00:00:00+00:00 |
| taxLegalDescription: | Lot 299 |
| middleOrJuniorSchool: | Northwoods |
| purchaseContractDate: | 2026-09-24T00:00:00+00:00 |
| bathroomsTotalDecimal: | 2 |
| constructionMaterials: | Vinyl Siding |
| modificationTimestamp: | 2026-09-24T22:55:42+00:00 |
| patioAndPorchFeatures: | Patio, Front Porch |
| originalEntryTimestamp: | 2026-05-12T19:15:50+00:00 |
| roomMasterBedroomLevel: | Lower |
| associationFeeFrequency: | Monthly |
| contractStatusChangeDate: | 2026-09-24T00:00:00+00:00 |
| specialListingConditions: | 55+ Community |
| roomMasterBedroomFeatures: | Ceiling Fan(s), Walk-In Closet(s) |


